Welcome home to this beautifully maintained, spacious home featuring an open-concept floor plan, thoughtful updates, and plenty of storage. The split-bedroom arrangement offers privacy, with three bedrooms and a hall bath on one side of the home and a spacious primary suite on the other. The primary bedroom features a walk-in closet and an ensuite bath with double vanity, granite countertops, large tiled shower, and an additional flexible space perfect for a home office, sewing room, or dressing area. The inviting living area features a wood-burning fireplace with brick surround and hearth, smooth ceilings with crown molding, decorative lighting, ceiling fans, and two-inch blinds throughout. A sliding glass door opens to an enclosed screened-in patio, creating an ideal space for relaxing or entertaining. The beautiful kitchen is open to the living area and offers wood cabinetry, quartz countertops, glass subway tile backsplash, built-in pantry, built-in smooth-top electric range, overhead microwave, dishwasher, garbage disposal, and an LG French-door refrigerator that conveys with the property. A reverse osmosis water system is conveniently located under the kitchen sink. Additional highlights include vinyl plank flooring throughout, walk-in closets throughout, a laundry room with built-in sink, pull-down attic stairs for additional storage, and a total-electric setup. The hall bath features a Formica countertop, sink, walk-in shower with sliding door, and toilet. Outside, enjoy the landscaped yard, wood privacy fence, sprinkler system, rain gutters, and storage building for lawn equipment. The two-car garage features an alley entrance and garage door opener. The metal roof was installed in 2012, and the water heater was replaced in June 2026. This home offers a wonderful combination of comfort, functionality, storage, and desirable updates.
For sale
Price cut: $20K (9/29)
$359,900
1420 Green St, Graham, TX 76450
4beds
1,950sqft
Single Family Residence
Built in 1975
8,712 Square Feet Lot
$344,900 Zestimate®
$185/sqft
$-- HOA
What's special
- 44 days
- 206
- 31
Zillow last checked:
Listing updated:
Listed by:
Arena Drennan 0411524 940-549-8555,
Drennan Realty 940-549-8555
Source: NTREIS,MLS#: 21366553
Facts & features
Interior
Bedrooms & bathrooms
- Bedrooms: 4
- Bathrooms: 2
- Full bathrooms: 2
Primary bedroom
- Features: Ceiling Fan(s), En Suite Bathroom, Linen Closet, Walk-In Closet(s)
- Level: First
- Dimensions: 17 x 12
Bedroom
- Features: Split Bedrooms, Walk-In Closet(s)
- Level: First
- Dimensions: 12 x 10
Bedroom
- Features: Split Bedrooms, Walk-In Closet(s)
- Level: First
- Dimensions: 12 x 12
Bedroom
- Features: Split Bedrooms, Walk-In Closet(s)
- Level: First
- Dimensions: 16 x 12
Primary bathroom
- Features: Built-in Features, Dual Sinks, En Suite Bathroom, Granite Counters, Linen Closet
- Level: First
- Dimensions: 12 x 6
Dining room
- Level: First
- Dimensions: 13 x 8
Kitchen
- Features: Built-in Features, Pantry, Stone Counters
- Level: First
- Dimensions: 12 x 10
Living room
- Features: Fireplace
- Level: First
- Dimensions: 24 x 13
Utility room
- Features: Utility Room, Utility Sink
- Level: First
- Dimensions: 9 x 5
Heating
- Central, Electric, Fireplace(s)
Cooling
- Central Air, Ceiling Fan(s), Electric
Appliances
- Included: Dishwasher, Electric Cooktop, Electric Range, Electric Water Heater, Disposal, Microwave, Refrigerator, Vented Exhaust Fan, Water Purifier
- Laundry: Washer Hookup, Dryer Hookup, ElectricDryer Hookup, Laundry in Utility Room
Features
- Built-in Features, Decorative/Designer Lighting Fixtures, Double Vanity, Granite Counters, High Speed Internet, Open Floorplan, Pantry, Cable TV, Natural Woodwork, Walk-In Closet(s)
- Flooring: Luxury Vinyl Plank
- Windows: Window Coverings
- Has basement: No
- Number of fireplaces: 1
- Fireplace features: Living Room, Masonry, Wood Burning
Interior area
- Total interior livable area: 1,950 sqft
Video & virtual tour
Property
Parking
- Total spaces: 2
- Parking features: Alley Access, Direct Access, Garage, Garage Door Opener, Inside Entrance, Garage Faces Rear
- Attached garage spaces: 2
Features
- Levels: One
- Stories: 1
- Patio & porch: Covered, Enclosed, Screened
- Exterior features: Private Yard, Rain Gutters, Storage
- Pool features: None
- Fencing: Privacy,Wood
Lot
- Size: 8,712 Square Feet
- Features: Corner Lot, Landscaped, Sprinkler System, Few Trees
Details
- Additional structures: Storage
- Parcel number: 1973
Construction
Type & style
- Home type: SingleFamily
- Architectural style: Traditional,Detached
- Property subtype: Single Family Residence
Materials
- Brick
- Foundation: Slab
- Roof: Metal
Condition
- Resale
- Year built: 1975
Utilities & green energy
- Sewer: Public Sewer
- Water: Public
- Utilities for property: Sewer Available, Separate Meters, Water Available, Cable Available
Community & HOA
Community
- Features: Curbs
- Subdivision: Fairway
HOA
- Has HOA: No
Location
- Region: Graham
Financial & listing details
- Price per square foot: $185/sqft
- Tax assessed value: $269,810
- Annual tax amount: $7,318
- Date on market: 8/21/2026
- Cumulative days on market: 46 days
- Listing terms: Cash,Conventional,FHA,VA Loan
- Exclusions: Washer and Dryer, and all inside & outside personal property, patio furniture, and butterfly bench on the north side of the house.
- Road surface type: Asphalt
Estimated market value
$344,900
$328,000 - $362,000
$1,810/mo
Price history
| Date | Event | Price |
|---|---|---|
| 9/29/2026 | Price change | $359,900-5.3%$185/sqft |
Source: NTREIS #21366553 Report a problem | ||
| 8/21/2026 | Listed for sale | $379,900+22.5%$195/sqft |
Source: NTREIS #21366553 Report a problem | ||
| 5/24/2024 | Sold | -- |
Source: NTREIS #20543195 Report a problem | ||
| 5/1/2024 | Contingent | $310,000$159/sqft |
Source: NTREIS #20543195 Report a problem | ||
| 2/23/2024 | Listed for sale | $310,000+112.5%$159/sqft |
Source: NTREIS #20543195 Report a problem | ||
| 1/20/2016 | Listing removed | $145,900$75/sqft |
Source: Drennan Realty #13271296 Report a problem | ||
| 1/18/2016 | Pending sale | $145,900$75/sqft |
Source: Drennan Realty #13271296 Report a problem | ||
| 11/5/2015 | Listed for sale | $145,900+6.1%$75/sqft |
Source: Drennan Realty #13271296 Report a problem | ||
| 5/23/2013 | Listing removed | $137,500$71/sqft |
Source: Drennan Realty #11910391 Report a problem | ||
| 3/3/2013 | Listed for sale | $137,500$71/sqft |
Source: Drennan Realty #11910391 Report a problem | ||
Public tax history
| Year | Property taxes | Tax assessment |
|---|---|---|
| 2025 | $4,835 +94.2% | $269,810 +47.6% |
| 2024 | $2,490 +2.3% | $182,853 +10% |
| 2023 | $2,434 -27.2% | $166,230 +10% |
| 2022 | $3,342 -3.4% | $151,118 +10% |
| 2021 | $3,459 | $137,380 +1.8% |
| 2020 | -- | $134,950 +2.5% |
| 2019 | -- | $131,630 -2.4% |
| 2018 | -- | $134,880 |
| 2017 | -- | $134,880 -1.2% |
| 2016 | -- | $136,500 +28.6% |
| 2015 | -- | $106,130 +2.5% |
| 2014 | -- | $103,500 -1.4% |
| 2013 | -- | $104,970 -1.4% |
| 2012 | -- | $106,410 -13.8% |
| 2011 | -- | $123,390 |
| 2010 | -- | $123,390 +0.2% |
| 2009 | -- | $123,190 +1.9% |
| 2008 | -- | $120,920 |
| 2007 | -- | -- |
Find assessor info on the county website
Monthly payment
Est. payment
Payment breakdown
Explore the cost of this home by adjusting the details. Changes won't be saved.Climate risks
Neighborhood: 76450
Nearby schools
Schools provided by the listing agent
- Elementary: Graham
- Middle: Graham
- High: Graham
- District: Graham ISD
Source: NTREIS. This data may not be complete. We recommend contacting the local school district to confirm school assignments for this home.
Similar homes
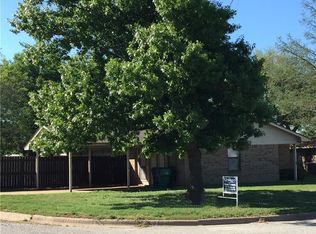
- $315,0003 bd2 ba1.7k sqft1406 Doral Ct, Graham, TX 76450For Sale
 MLS ID #21394270, Kandy Hale Maberry. NTREIS
 - $350,0004 bd2 ba2k sqft136 Chaparral Dr, Graham, TX 76450For Sale
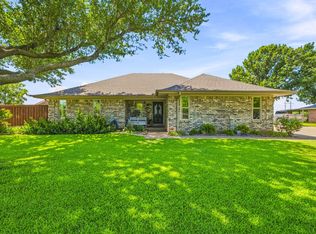 MLS ID #21361121, Amie Pratt. NTREIS
 - $349,9005 bd4 ba2.3k sqft1003 Royal Ln, Graham, TX 76450For Sale
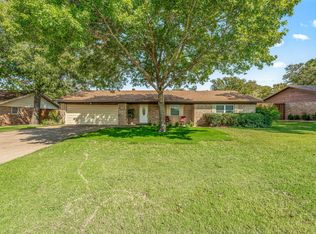 MLS ID #21079484, Arrenia Drennan-Pillans. NTREIS
 - $400,0004 bd3 ba2.6k sqft1513 Mimosa Cir, Graham, TX 76450For Sale
 MLS ID #21327195, Amie Pratt. NTREIS
