Some homes simply feel different the moment you arrive, and this is one of them. Lovingly cared for and beautifully maintained, this 2,647-square-foot brick home has been the backdrop for years of cherished memories and is ready to welcome its next family. With 4 bedrooms and 3 bathrooms, there's room for everyone to gather while still enjoying spaces of their own. Sunlight streams through the large windows in the formal dining room and potential office, softened by the canopy of mature shade trees. The inviting living room is the heart of it all, where a beautiful wood-burning fireplace and custom built-ins create the perfect setting for cozy evenings, holiday celebrations, and everyday moments that become lifelong memories. The kitchen is where conversations naturally happen, featuring granite countertops, abundant cabinetry, a charming breakfast nook, and plenty of space to prepare meals while staying connected with family and guests. An oversized utility room keeps everything organized. The flexible room with its own full bath offers endless possibilities as a guest suite, home office, playroom, or private retreat. The thoughtfully designed layout includes two spacious bedrooms connected by a Jack-and-Jill bath with double vanities. The peaceful primary suite offers two walk-in closets and a bright ensuite with a walk-in shower, a perfect place to begin and end each day. Outside, you'll discover one of the property's greatest treasures. Nestled on a spacious lot atop the bluffs, the backyard offers privacy, mature trees, and endless potential. Whether you dream of creating a backyard oasis, planting a garden, or building the perfect entertaining space, the canvas is yours. A large storage building, one-car garage, and attached carport provide the practicality every homeowner appreciates. More than just a house, this is a place where life slows down, memories are made, and you'll truly feel at home the moment you walk through the door. SOLD AS IS.
For sale
Price cut: $35K (9/16)
$400,000
1513 Mimosa Cir, Graham, TX 76450
4beds
2,647sqft
Single Family Residence
Built in 1980
0.74 Acres Lot
$380,900 Zestimate®
$151/sqft
$-- HOA
What's special
Beautiful wood-burning fireplaceOne-car garageAttached carportCustom built-insCharming breakfast nookGranite countertopsBackyard offers privacy
- 75 days
- 454
- 21
Zillow last checked:
Listing updated:
Listed by:
Amie Pratt 0672066 (940)549-2152,
Weatherbee Real Estate 940-549-2152
Source: NTREIS,MLS#: 21327195
Facts & features
Interior
Bedrooms & bathrooms
- Bedrooms: 4
- Bathrooms: 3
- Full bathrooms: 3
Primary bedroom
- Features: Walk-In Closet(s)
- Level: First
- Dimensions: 13 x 16
Bonus room
- Level: First
- Dimensions: 16 x 20
Living room
- Features: Built-in Features, Fireplace
- Level: First
- Dimensions: 22 x 16
Heating
- Central, Electric
Cooling
- Central Air, Ceiling Fan(s), Electric
Appliances
- Included: Double Oven, Dishwasher, Electric Cooktop, Disposal, Microwave, Refrigerator
- Laundry: Washer Hookup, Dryer Hookup, Laundry in Utility Room
Features
- Eat-in Kitchen, Granite Counters, High Speed Internet
- Flooring: Carpet, Ceramic Tile
- Windows: Window Coverings
- Has basement: No
- Number of fireplaces: 1
- Fireplace features: Living Room, Wood Burning
Interior area
- Total interior livable area: 2,647 sqft
Video & virtual tour
Property
Parking
- Total spaces: 2
- Parking features: Attached Carport, Additional Parking, Concrete, Door-Single, Driveway, Garage, Garage Faces Side
- Attached garage spaces: 1
- Carport spaces: 1
- Covered spaces: 2
Features
- Levels: One
- Stories: 1
- Exterior features: Storage
- Pool features: None
Lot
- Size: 0.74 Acres
- Features: Back Yard, Cleared, Interior Lot, Lawn, Many Trees
Details
- Parcel number: 12656
Construction
Type & style
- Home type: SingleFamily
- Architectural style: Detached
- Property subtype: Single Family Residence
- Attached to another structure: Yes
Materials
- Brick
- Foundation: Slab
- Roof: Composition
Condition
- Resale
- Year built: 1980
Utilities & green energy
- Sewer: Public Sewer
- Water: Public
- Utilities for property: Sewer Available, Water Available
Community & HOA
Community
- Subdivision: Oak Hills
HOA
- Has HOA: No
Location
- Region: Graham
Financial & listing details
- Price per square foot: $151/sqft
- Tax assessed value: $376,190
- Annual tax amount: $9,060
- Date on market: 7/18/2026
- Cumulative days on market: 76 days
- Listing terms: Cash,Conventional,FHA,VA Loan
- Road surface type: Asphalt
Estimated market value
$380,900
$362,000 - $400,000
$2,294/mo
Price history
| Date | Event | Price |
|---|---|---|
| 9/16/2026 | Price change | $400,000-8%$151/sqft |
Source: NTREIS #21327195 Report a problem | ||
| 7/18/2026 | Listed for sale | $435,000$164/sqft |
Source: NTREIS #21327195 Report a problem | ||
Public tax history
| Year | Property taxes | Tax assessment |
|---|---|---|
| 2025 | $2,406 +4.3% | $319,188 +10% |
| 2024 | $2,306 +4% | $290,171 +10% |
| 2023 | $2,218 -34.9% | $263,792 +10% |
| 2022 | $3,407 +0.9% | $239,811 +10% |
| 2021 | $3,376 | $218,010 +7.1% |
| 2020 | -- | $203,500 +1% |
| 2019 | -- | $201,460 -2.3% |
| 2018 | -- | $206,230 |
| 2017 | -- | $206,230 -1.2% |
| 2016 | -- | $208,630 -0.6% |
| 2015 | -- | $209,930 +1.7% |
| 2014 | -- | $206,460 -1.3% |
| 2013 | -- | $209,110 +6.5% |
| 2012 | -- | $196,370 +11.2% |
| 2011 | -- | $176,580 |
| 2010 | -- | $176,580 +1% |
| 2009 | -- | $174,900 |
| 2008 | -- | $174,900 |
| 2007 | -- | -- |
Find assessor info on the county website
Monthly payment
Est. payment
Payment breakdown
Explore the cost of this home by adjusting the details. Changes won't be saved.Climate risks
Neighborhood: 76450
Nearby schools
Schools provided by the listing agent
- Elementary: Graham
- Middle: Graham
- High: Graham
- District: Graham ISD
Source: NTREIS. This data may not be complete. We recommend contacting the local school district to confirm school assignments for this home.
Similar homes
- $449,9004 bd3 ba2.9k sqft2116 Cherokee Loop, Graham, TX 76450For Sale
 MLS ID #21392358, Kandy Hale Maberry. NTREIS
 - $415,0003 bd2 ba1.7k sqft481 Lower Tonk Valley Rd, Graham, TX 76450For Sale
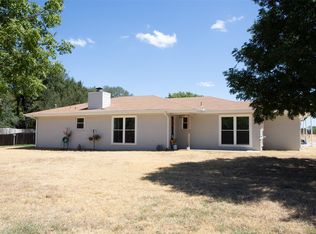 MLS ID #21397269, Sheena Parrilla. NTREIS
 - $359,9004 bd2 ba1.9k sqft1420 Green St, Graham, TX 76450For Sale
 MLS ID #21366553, Arena Drennan. NTREIS
 - $375,0003 bd3 ba2.8k sqft926 Calaveras St, Graham, TX 76450For Sale
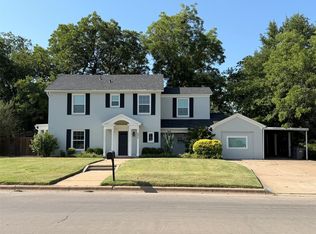 MLS ID #21350537, Debbie Martin. NTREIS
