DUPLEX APARTMENT WITH EMPIRE STATE BUILDING AND ONE WORLD TRADE VIEWS | CARLTON REGENCY, MIDTOWN EAST
A rare find in one of Midtown East’s most sought-after full-service co-ops, this beautifully renovated two-bedroom, 2.5-bath duplex at the Carlton Regency offers the scale and privacy of a Manhattan townhouse with every luxury building amenity at your door.
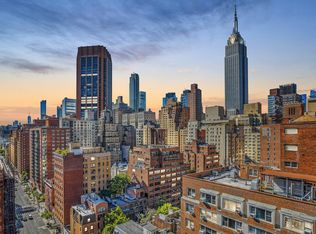
The sun-flooded great room opens to two walls of oversized windows framing one of New York City’s most iconic skylines — the Empire State Building and One World Trade Center anchoring the view.
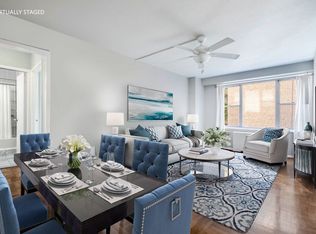
The 21st-floor entertaining level is designed for easy, elegant living: a generous living room flows into a separate dining area and a chef’s open kitchen appointed with white cabinetry, marble countertops, a breakfast bar, 4-burner glass cooktop, wall-mounted double oven, and wine refrigerator.
Upstairs, two private bedroom suites offer a true retreat. The primary suite features western exposure, custom closets, and a spa-style en-suite bath with a glass-enclosed shower. The second bedroom captures sweeping open city views to the south and west, with easy access to a windowed full bath.
Thoughtful details throughout — motorized shades, a powder room, washer/dryer, and generous built-in storage — make this duplex as functional as it is beautiful.
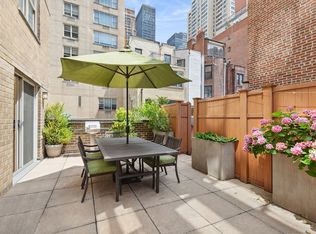
The Carlton Regency delivers a premier Manhattan lifestyle: 24-hour doorman and concierge, fitness center, landscaped garden, and a spectacular 360° wrap-around roof deck with panoramic NYC skyline views. Bike room, private storage, laundry, and package room round out the building’s offerings. Co-purchasers and pied-à-terre buyers welcome.
Subletting allowed. No flip tax.
In contract
$1,350,000
137 E 36th St #21F, New York, NY 10016
2beds
1,545sqft
Coop
Built in 1966
-- sqft lot
$1,341,800 Zestimate®
$874/sqft
$5,500/mo HOA
What's special
Motorized shadesLandscaped gardenTwo private bedroom suitesPowder roomSun-flooded great roomWall-mounted double ovenGenerous built-in storage
- 121 days |
- 22 |
- 0 |
Zillow last checked:
Listing updated:
Listed by:
Compass 212-663-5555,
Elena Ash
Source: StreetEasy,MLS#: S1820984
Facts & features
Interior
Bedrooms & bathrooms
- Bedrooms: 2
- Bathrooms: 3
- Full bathrooms: 2
- 1/2 bathrooms: 1
Rooms
- Room types: Bike Room, Package Room
Appliances
- Included: Dishwasher
- Laundry: Inside
Features
- Flooring: Hardwood
Interior area
- Total structure area: 1,545
- Total interior livable area: 1,545 sqft
Property
Features
- Patio & porch: Other
- Exterior features: Courtyard
- Has view: Yes
- View description: City, Skyline
Details
- Parcel number: 008920025101895321F
- Special conditions: Resale
Construction
Type & style
- Home type: Cooperative
- Property subtype: Coop
Condition
- Year built: 1966
Community & HOA
Community
- Features: Doorman, Full Time Doorman
- Security: Doorman, Full-Time Doorman
- Subdivision: Murray Hill
HOA
- Has HOA: Yes
- Amenities included: Laundry, Fitness Center, Elevator(s), Concierge
- Services included: Maintenance
- HOA fee: $5,500 monthly
Location
- Region: New York
Financial & listing details
- Price per square foot: $874/sqft
- Date on market: 4/10/2026
Estimated market value
$1,341,800
$1.27M - $1.41M
$7,863/mo
Price history
| Date | Event | Price |
|---|---|---|
| 6/5/2026 | Contingent | $1,350,000$874/sqft |
Source: StreetEasy #S1820984 Report a problem | ||
| 5/29/2026 | Listed for sale | $1,350,000$874/sqft |
Source: StreetEasy #S1820984 Report a problem | ||
| 5/29/2026 | Contingent | $1,350,000$874/sqft |
Source: StreetEasy #S1820984 Report a problem | ||
| 4/10/2026 | Listed for sale | $1,350,000-3.2%$874/sqft |
Source: StreetEasy #S1820984 Report a problem | ||
| 1/7/2026 | Listing removed | $1,395,000$903/sqft |
Source: StreetEasy #S1787498 Report a problem | ||
| 9/4/2025 | Listed for sale | $1,395,000-6.7%$903/sqft |
Source: StreetEasy #S1787498 Report a problem | ||
| 3/5/2025 | Listing removed | $1,495,000$968/sqft |
Source: StreetEasy #S1742646 Report a problem | ||
| 11/4/2024 | Listed for sale | $1,495,000$968/sqft |
Source: StreetEasy #S1742646 Report a problem | ||
| 10/28/2024 | Listing removed | $1,495,000$968/sqft |
Source: StreetEasy #22892271 Report a problem | ||
| 8/25/2024 | Price change | $1,495,000-6.3%$968/sqft |
Source: StreetEasy #22892271 Report a problem | ||
| 5/7/2024 | Price change | $1,595,000-6.2%$1,032/sqft |
Source: StreetEasy #22892271 Report a problem | ||
| 2/20/2024 | Listed for sale | $1,700,000-17.1%$1,100/sqft |
Source: StreetEasy #22892271 Report a problem | ||
| 11/12/2021 | Listing removed | -- |
Source:  Douglas Elliman Report a problem Douglas Elliman Report a problem | ||
| 9/16/2021 | Listed for rent | $7,000$5/sqft |
Source: Douglas Elliman Report a problem | ||
| 7/30/2018 | Sold | $2,050,000+2.8%$1,327/sqft |
Source: Public Record Report a problem | ||
| 4/10/2018 | Pending sale | $1,995,000$1,291/sqft |
Source: Douglas Elliman #3159611 Report a problem | ||
| 3/30/2018 | Listed for sale | $1,995,000+64.5%$1,291/sqft |
Source: Douglas Elliman #3159611 Report a problem | ||
| 8/15/2013 | Sold | $1,212,500$785/sqft |
Source: Public Record Report a problem | ||
Public tax history
Tax history is unavailable.
Find assessor info on the county website
Monthly payment
Climate risks
Neighborhood: Murray Hill
Nearby schools
GreatSchools rating
- 5/10Ps 116 Mary Lindley MurrayGrades: PK-6Distance: 0.3 mi
- 8/10Jhs 104 Simon BaruchGrades: 6-8Distance: 0.9 mi
- 7/10Unity Center For Urban TechnologiesGrades: 9-12Distance: 0.2 mi
- $948,2002 bd3 ba1.6k sqft137 E 36th St, New York, NY 10016Off Market
- $789,0002 bd1 ba-- sqft137 E 36th St #2C, Manhattan, NY 10016Sold
- $981,6002 bd2 ba1.1k sqft137 E 36th St #3K, New York, NY 10016Off Market
- $665,0002 bd1 ba-- sqft137 E 36th St #4C, Manhattan, NY 10016Sold
- $500,0001 bd1 ba-- sqft137 E 36th St #4J, Manhattan, NY 10016Sold
- $655,1002 bd1 ba800 sqft137 E 36th St #5C, New York, NY 10016Off Market
- $1,268,7002 bd2 ba1.4k sqft137 E 36th St #5F, New York, NY 10016Off Market
- $1,299,0002 bd3 ba-- sqft137 E 36th St #7F, New York, NY 10016For Sale
- $699,5001 bd1 ba-- sqft137 E 36th St #8C, New York, NY 10016Off Market
A local agent can set up tours, give advice and negotiate with sellers.
Similar homes
- $1,525,0002 bd2 ba1.3k sqftThe Churchill, New York, NY 10016Active
 MLS ID #S1826167, Talia McKinney, Listing by: SERHANT.. StreetEasy
 - $1,535,0002 bd2 ba1.1k sqft303 E 33rd St APT 3G, New York, NY 10016Active
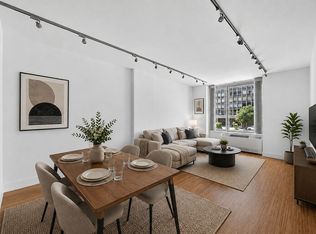 MLS ID #S1840110, Evan Rowan, Listing by: Douglas Elliman. StreetEasy
 - $1,295,0002 bd2 ba1.4k sqft160 E 38th St #26FG, New York, NY 10016Active
 MLS ID #S1821926, Eithan Davidov, Listing by: Compass. StreetEasy
 - $1,575,0002 bd2 ba1.2k sqftThe Charleston, New York, NY 10016Active
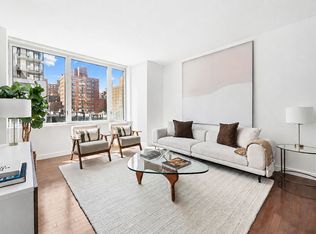 MLS ID #S1822310, Boris Fabrikant, Listing by: Compass. StreetEasy
 - $1,649,0002 bd2 ba1.3k sqftThe Churchill, New York, NY 10016ActiveMLS ID #S1814132, David Glick, Listing by: Douglas Elliman. StreetEasy
- $1,395,0001 bd2 ba1.1k sqftThe Corinthian, New York, NY 10016ActiveMLS ID #S1805687, David Vipler, Listing by: Vipler Realty. StreetEasy
- $1,275,0001 bd1 ba777 sqft425 5th Ave APT 26D, New York, NY 10016ActiveMLS ID #S1833940, Tamara Sharon Shaoul, Listing by: Corcoran. StreetEasy
- $1,250,0001 bd1 ba836 sqftThe Charleston, New York, NY 10016ActiveMLS ID #S1823030, Boris Fabrikant, Listing by: Compass. StreetEasy
- $1,425,0002 bd3 ba1.6k sqft4w21, New York, NY 10010ActiveMLS ID #S1837224, Kemdi Anosike, Listing by: Compass. StreetEasy
- $1,395,0002 bd1 ba1.1k sqftBlair House, New York, NY 10022ActiveMLS ID #S1833954, Carolina Germain, Listing by: Corcoran. StreetEasy
- $1,350,0002 bd2 ba1.2k sqftView 59, Long Island City, NY 11101ActiveMLS ID #S1821448, Christina Decurtis, Listing by: The DeCurtis Group LLC. StreetEasy
- $1,195,0001 bd2 ba772 sqftThe Corinthian, New York, NY 10016ActiveMLS ID #S1795816, Kathy Murray, Listing by: Corcoran. StreetEasy
- $1,299,0002 bd2 ba1.5k sqft870 United Nations Plaza, New York, NY 10017ActiveMLS ID #S1791531, Curtis Jackson, Listing by: Brown Harris Stevens. StreetEasy
- $975,0001 bd2 ba883 sqftThe Highpoint, New York, NY 10016ActiveMLS ID #S1837088, David Glick, Listing by: Douglas Elliman. StreetEasy
- $1,650,0002 bd2 ba1.6k sqft870 United Nations Plaza, New York, NY 10017ActiveMLS ID #S1824874, Joshua Arcus, Listing by: Brown Harris Stevens. StreetEasy
- $1,359,0002 bd2 ba1.2k sqftGreenwich Club, New York, NY 10006ActiveMLS ID #S1783086, Ashlei De Souza, Listing by: SERHANT.. StreetEasy
- $1,325,0002 bd2 ba910 sqftThe Gotham, New York, NY 10128ActiveMLS ID #S1836674, Suzanne Schwartz, Listing by: Compass. StreetEasy
- $1,895,0003 bd2 ba2.1k sqft305 E 40th St #17JK, New York, NY 10016ActiveMLS ID #S1820263, Ann Marie Folan, Listing by: Douglas Elliman. StreetEasy
- $1,899,0002 bd2 ba1.1k sqftThe Sheffield, New York, NY 10019ActiveMLS ID #S1838023, Oren Shalev, Listing by: Anchor Associates. StreetEasy
- $1,349,0001 bd2 ba851 sqftMaison East, New York, NY 10028ActiveMLS ID #S1818304, Jacky Teplitzky, Listing by: Douglas Elliman. StreetEasy
