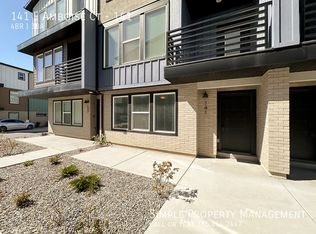
Beautiful END UNIT Sandy Townhome with much to offer! Built in 2022, this home is still practically brand new and offers a modern floor plan with 4 bedrooms (2 master suites) 3 baths, tall ceilings, and a nice open family room, kitchen and dining area. Some of the upgrades you are sure to love are the quartz countertops throughout, high-end laminate flooring, and extra tall white shaker style kitchen cabinets. Attached 2-car garage, and the 2nd-story balcony. The end unit adds additional windows with lovely views and extraordinary lighting! Sandy is the heart of the valley. Great community located near schools, park, shopping, and a short drive to I-15 & TRAX. FIRST FLOOR: -Main and garage entry -Guest bedroom MAIN FLOOR: -Open kitchen, dining & entertainment area. -Overlook deck. -Bedroom -Full bath. TOP FLOOR: -Two master suites with high ceilings, private bathroom and walk-in closet. -Laundry room (appliances included!). -Walk-in linen closet. HVAC: Central heating & AC. GARAGE & PARKING: -2-car garage with 2 driveway spaces (limit 4 vehicles). SERVICES: Tenant pays all utilities and services. Electric and gas go in to the tenant's name. Water, sewer, and trash are a flat rate of only $85/mo. Free fiber internet INCLUDED!! OTHER: Advertised rent rate based on a 12-month term. Security deposit equal to one month of rent and is due at lease signing. Includes non-refundable portion of $250. Tenant required to maintain renters insurance at all times. All adults required to apply. $45 per applicant due with application. Lease documentation fee of $50 due at lease signing. One dog or cat allowed with $500 pet deposit and $50/mo pet rent. Disposal Washer/Dryer In Unit
This property is not currently displayed as for sale or rent on Zillow. This may be different from what's on other websites or public sources.