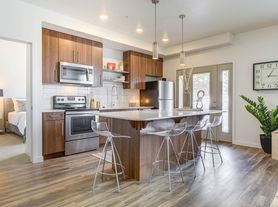

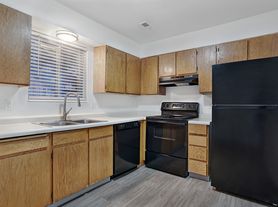
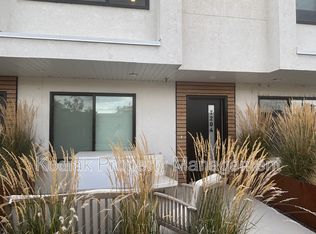
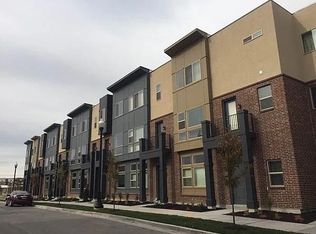
Beautiful end-unit Sandy Townhome with much to offer! Built in 2022, this home is still practically brand new and offers a modern floor plan with 4 bedrooms (2 master suites) 3 baths, tall ceilings, and a nice open family room, kitchen and dining area. Some of the upgrades you are sure to love are the quartz countertops throughout, high-end laminate flooring, and extra tall white shaker style kitchen cabinets. Attached 2-car garage, and the 2nd-story balcony. The end unit adds additional windows with lovely views and extraordinary lighting!
Sandy is the heart of the valley. Great community located near schools, park, shopping, and a short drive to I-15 & TRAX.
FIRST FLOOR:
-Main and garage entry
-Guest bedroom
MAIN FLOOR:
-Open kitchen, dining & entertainment area.
-Overlook deck.
-Bedroom
-Full bath.
TOP FLOOR:
-Two master suites with high ceilings, private bathroom and walk-in closet.
-Laundry room (appliances included!).
-Walk-in linen closet.
HVAC:
Central heating & AC.
GARAGE & PARKING:
-2-car garage with 2 driveway spaces (limit 4 vehicles).
SERVICES:
Tenant pays all utilities and services. Electric and gas go in to the tenant's name.
Water, sewer, and trash are a flat rate of only $85/mo.
Free fiber internet INCLUDED!!
OTHER:
Advertised rent rate based on a 12-month term. Security deposit equal to one month of rent and is due at lease signing. Includes non-refundable portion of $250. Tenant required to maintain renters insurance at all times. All adults required to apply. $45 per applicant due with application. Lease documentation fee of $50 due at lease signing. One dog or cat allowed with $500 pet deposit and $50/mo pet rent.
Disposal
Views
Washer/Dryer In Unit
Apartment for rent
Apartment
Available now
Cats, dogs OK
Air conditioner, central air
What's special
High-end laminate flooringOverlook deckWalk-in linen closetTall ceilingsCentral heating and acQuartz countertops throughout
- 91 days |
- -- |
- -- |
Zillow last checked:
Listing updated:
Travel times

Let’s turn your rent into credit progress
Build credit history with every on-time payment and get credit for the payment you’re already making.
Facts & features
Interior
Bedrooms & bathrooms
- Bedrooms: 4
- Bathrooms: 3
- Full bathrooms: 3
Cooling
- Air Conditioner, Central Air
Appliances
- Included: Dishwasher
Features
- Walk In Closet
Interior area
- Total interior livable area: 2,171 sqft
Property
Parking
- Details: Contact manager
Features
- Patio & porch: Patio
- Exterior features: Balcony, Cats Ok, Condo Quality, Dogs Ok
Construction
Type & style
- Home type: Apartment
- Property subtype: Apartment
Condition
- Year built: 2023
Utilities & green energy
- Utilities for property: Internet
Building
Management
- Pets allowed: Yes
Community & HOA
Location
- Region: Sandy
Financial & listing details
- Lease term: Contact For Details
Price history
| Date | Event | Price |
|---|---|---|
| 10/4/2026 | Price change | $2,450-3.2%$1/sqft |
Source: Zillow Rentals Report a problem | ||
| 9/17/2026 | Price change | $2,530-2.5%$1/sqft |
Source: Zillow Rentals Report a problem | ||
| 9/12/2026 | Price change | $2,595-1.9%$1/sqft |
Source: Zillow Rentals Report a problem | ||
| 8/24/2026 | Price change | $2,645-1.9%$1/sqft |
Source: Zillow Rentals Report a problem | ||
| 8/4/2026 | Price change | $2,695-2%$1/sqft |
Source: Zillow Rentals Report a problem | ||
| 7/21/2026 | Price change | $2,750-1.6%$1/sqft |
Source: Zillow Rentals Report a problem | ||
| 7/6/2026 | Listed for rent | $2,795+1.6%$1/sqft |
Source: Zillow Rentals Report a problem | ||
| 8/21/2025 | Listing removed | $2,750$1/sqft |
Source: Zillow Rentals Report a problem | ||
| 8/8/2025 | Price change | $2,750-1.8%$1/sqft |
Source: Zillow Rentals Report a problem | ||
| 7/28/2025 | Price change | $2,800-1.8%$1/sqft |
Source: Zillow Rentals Report a problem | ||
| 7/19/2025 | Listed for rent | $2,850$1/sqft |
Source: Zillow Rentals Report a problem | ||