Skip main navigation
Sold for $510,000
  • $510,000

    137 E West St, Baltimore, MD 21230

    3beds
    2,230sqft
    Townhouse
    Built in 1900
    -- sqft lot
    $513,700 Zestimate®
    $229/sqft
    $2,441 Estimated rent

    Home value

    $513,700

    $442,000 - $601,000

    $2,441/mo

    Zestimate® history
    Loading
    Loading...

    Owner options

    List your home for rent

    $2,441/mo

    Rent Zestimate®

    Find your next renter with Zillow Rental Manager. Plus, with online applications, you can quickly screen prospective tenants – for free.

    Learn more

    $2,441/mo

    Rent Zestimate®

    Refinance and save

    $3,357/mo

    Est. payment

    Refinancing to a lower rate could help reduce your monthly payments and save thousands over the life of the loan.

    See today's rates

    $3,357/mo

    Est. payment

    Explore your selling options

    Work with a Zillow partner agent

    Leverage their expertise and Zillow's premium Showcase listings to get your home seen by more buyers.

    Get started

    List with your own agent

    Get your home in front of millions of buyers by listing it on Zillow.

    Learn how to do it

    Sell it yourself

    Take full control of how buyers see your home on Zillow by listing For Sale by Owner (FSBO).

    List your home

    What's special

    Butcher block islandPrivate rear deckCharming brick patioTwo-level rooftop deckAccent tin ceilingStainless steel appliancesBuilt-in wet bar
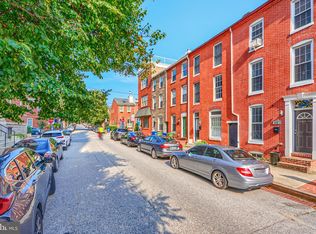
    Nestled in the heart of Federal Hill, this beautifully updated three bedroom, two bathroom home offers timeless charm with modern updates. Multiple outdoor spaces, including a two-level rooftop with sweeping city views, offer incredible opportunities for relaxation and entertaining. A deeded parking spot in a secure garage adds unbeatable convenience. As you arrive, a stained glass transom window above the front door sets the tone for the character found throughout. Original hardwood floors, exposed brick walls, a neutral color palette, and sun-filled windows create a warm, inviting atmosphere. The main level features a cozy front living room and a spacious dining area, separated by stately columns. Renovated in 2020, the eat-in kitchen impresses with stainless steel appliances, gas cooking, a pantry, an accent tin ceiling, glass display cabinets with underlighting, a butcher block island, and heated floors. A glass door leads to a charming brick patio—perfect for al fresco dining. Upstairs, two generously sized bedrooms provide ample space, with one offering access to a private rear deck. The hallway bathroom includes a jetted tub-shower and a dual-sink vanity, while a laundry closet adds convenience. The top level is dedicated to the primary suite—an ideal retreat featuring a luxurious bathroom with a frameless walk-in shower that has dual shower heads and a bench. Down the hall, a built-in wet bar offers easy access to the two-level rooftop deck, making entertaining effortless. With fantastic views of the city skyline and M&T Bank Stadium, plus outdoor speakers, this space is destined to be a favorite gathering spot. Storage is abundant, with large closets throughout each level, and additional space in the unfinished cellar basement that is accessible from outside. Recent improvements include a new two-stage HVAC system, water heater with a twelve-year warranty, sump pump/dehumidifier, and an upgraded silicone roof. Located in one of Baltimore’s most sought-after neighborhoods, this home has easy access to everything Federal Hill has to offer. Enjoy the local favorites with top-rated restaurants, lively bars, boutique shops, and everyday essentials just around the corner. Scenic Federal Hill Park, with its breathtaking harbor views, is only a few blocks away, while Riverside Park and the Inner Harbor provide even more outdoor recreation. Quick access to downtown, major highways, and public transit ensures effortless commuting. A perfect blend of historic charm, modern updates, and incredible city living awaits!

    Zillow last checked:

    Listing updated:

    Listed by:

    Eric Black 410-905-2997,

    Northrop Realty

    Bought with:

    Dori Savani, 535688

    Douglas Realty, LLC

    Source: Bright MLS,MLS#: MDBA2157440MLS Logo

    Facts & features

    Interior

    Bedrooms & bathrooms
    • Bedrooms: 3
    • Bathrooms: 2
    • Full bathrooms: 2
    Primary bedroom
    • Features: Ceiling Fan(s), Flooring - HardWood, Recessed Lighting
    • Level: Upper
    • Area: 182 Square Feet
    • Dimensions: 13 x 14
    Bedroom 2
    • Features: Flooring - HardWood
    • Level: Upper
    • Area: 165 Square Feet
    • Dimensions: 11 x 15
    Bedroom 3
    • Features: Balcony Access, Flooring - HardWood
    • Level: Upper
    • Area: 165 Square Feet
    • Dimensions: 11 x 15
    Primary bathroom
    • Features: Bathroom - Walk-In Shower, Flooring - Ceramic Tile, Recessed Lighting
    • Level: Upper
    • Area: 105 Square Feet
    • Dimensions: 7 x 15
    Bathroom 2
    • Features: Bathroom - Jetted Tub, Bathroom - Tub Shower, Flooring - Ceramic Tile, Recessed Lighting
    • Level: Upper
    • Area: 98 Square Feet
    • Dimensions: 7 x 14
    Dining room
    • Features: Flooring - HardWood, Recessed Lighting
    • Level: Main
    • Area: 182 Square Feet
    • Dimensions: 13 x 14
    Kitchen
    • Features: Crown Molding, Dining Area, Flooring - Heated, Flooring - Luxury Vinyl Plank, Kitchen Island, Eat-in Kitchen, Kitchen - Gas Cooking, Lighting - Ceiling, Pantry
    • Level: Main
    • Area: 165 Square Feet
    • Dimensions: 11 x 15
    Living room
    • Features: Crown Molding, Flooring - HardWood, Recessed Lighting
    • Level: Main
    • Area: 195 Square Feet
    • Dimensions: 13 x 15
    Heating
    • Forced Air, Programmable Thermostat, Natural Gas
    Cooling
    • Central Air, Ceiling Fan(s), Programmable Thermostat, Electric
    Appliances
    • Included: Dishwasher, Disposal, Dryer, Energy Efficient Appliances, Exhaust Fan, Ice Maker, Microwave, Oven/Range - Gas, Range Hood, Refrigerator, Stainless Steel Appliance(s), Washer, Water Dispenser, Water Heater, Gas Water Heater
    • Laundry: Has Laundry, Upper Level
    Features
    • Bar, Bathroom - Tub Shower, Bathroom - Walk-In Shower, Breakfast Area, Ceiling Fan(s), Crown Molding, Dining Area, Eat-in Kitchen, Kitchen Island, Pantry, Recessed Lighting, Dry Wall, High Ceilings, Plaster Walls
    • Flooring: Ceramic Tile, Hardwood, Heated, Luxury Vinyl, Wood
    • Doors: Double Entry, French Doors, Six Panel
    • Windows: Double Hung, Double Pane Windows, Insulated Windows, Transom, Stain/Lead Glass
    • Basement: Exterior Entry,Sump Pump,Unfinished,Walk-Out Access
    • Has fireplace: No
    Interior area
    • Total structure area: 2,800
    • Total interior livable area: 2,230 sqft
    • Finished area above ground: 2,230
    • Finished area below ground: 0

    Property

    Parking
    • Total spaces: 1
    • Parking features: Covered, Garage Door Opener, Assigned, Parking Fee, Parking Space Conveys, Private, Secured, Off Site, Off Street, On Street, Garage
    • Garage spaces: 1
    • Has uncovered spaces: Yes
    • Details: Assigned Parking, Assigned Space #: 203
    Accessibility
    • Accessibility features: None
    Features
    • Levels: Three and One Half
    • Stories: 3
    • Patio & porch: Deck, Patio, Roof, Roof Deck
    • Exterior features: Lighting, Rain Gutters, Sidewalks, Street Lights, Balcony
    • Pool features: None
    • Has spa: Yes
    • Spa features: Bath
    • Has view: Yes
    • View description: City, Panoramic
    Details
    • Additional structures: Above Grade, Below Grade
    • Parcel number: 0324020966 048
    • Zoning: R-8
    • Special conditions: Standard

    Construction

    Type & style
    • Home type: Townhouse
    • Architectural style: Federal
    • Property subtype: Townhouse
    Materials
    • Brick
    • Foundation: Other
    Condition
    • Excellent
    • New construction: No
    • Year built: 1900

    Utilities & green energy

    • Sewer: Public Sewer
    • Water: Public

    Community & neighborhood

    Security
    • Security features: Electric Alarm, Main Entrance Lock, Monitored, Security System, Smoke Detector(s)
    Location
    • Region: Baltimore
    • Subdivision: Federal Hill Historic District
    • Municipality: Baltimore City

    Other

    Other facts
    • Listing agreement: Exclusive Right To Sell
    • Ownership: Ground Rent

    Price history

    DateEventPrice
    4/23/2025Sold$510,000-2.9%$229/sqft
    Source: Bright MLS #MDBA2157440 Report a problem
    4/23/2025Pending sale$525,000$235/sqft
    Source: Bright MLS #MDBA2157440 Report a problem
    3/13/2025Contingent$525,000$235/sqft
    Source: Bright MLS #MDBA2157440 Report a problem
    3/7/2025Listed for sale$525,000+14.6%$235/sqft
    Source: Bright MLS #MDBA2157440 Report a problem
    5/20/2024Sold$458,000-1.1%$205/sqft
    Source: Bright MLS #MDBA2121978 Report a problem
    5/1/2024Contingent$463,000$208/sqft
    Source: Bright MLS #MDBA2121978 Report a problem
    4/25/2024Listed for sale$463,000+10.2%$208/sqft
    Source: Bright MLS #MDBA2121978 Report a problem
    10/2/2022Listing removed--
    Source: Zillow Rental Manager Report a problem
    8/17/2022Listed for rent$3,500$2/sqft
    Source: Zillow Rental Manager Report a problem
    11/19/2008Sold$420,000-2.3%$188/sqft
    Source: Public Record Report a problem
    8/22/2008Listed for sale$429,900+79.5%$193/sqft
    Source: Listhub #BA6850330 Report a problem
    8/17/2001Sold$239,500$107/sqft
    Source: Public Record Report a problem

    Public tax history

    YearProperty taxesTax assessment
    2025-- $399,333 +3.8%
    2024$9,076 +4%$384,567 +4%
    2023$8,727 +0.4%$369,800
    2022$8,690 +0.4%$369,800 +0.9%
    2021$8,653 +0.4%$366,667 +0.4%
    2020$8,616 $365,100
    2019$8,616 $365,100
    2018$8,616 -1.5%$365,100 -1.5%
    2017$8,749 +9%$370,700 +4.6%
    2016$8,029 $354,533 +4.8%
    2015$8,029 $338,367 +5%
    2014$8,029 $322,200
    2013-- $322,200
    2012-- $322,200 -4.9%
    2011-- $338,960 +2.9%
    2010-- $329,266 +3%
    2009-- $319,573 +3.1%
    2008-- $309,880 +8%
    2007-- $286,942 +8.7%
    2006-- $264,006 +9.5%
    2005-- $241,070 +14.5%
    2004-- $210,600 +16.9%
    2003-- $180,130 +20.4%
    2002-- $149,660 +6.5%
    2001-- $140,522

    Find assessor info on the county website

    Neighborhood: Riverside

    Nearby schools

    GreatSchools rating
    Schools provided by the listing agent
    • District: Baltimore City Public Schools

    Source: Bright MLS. This data may not be complete. We recommend contacting the local school district to confirm school assignments for this home.

    Get a cash offer in 3 minutes
    Find out how much your home could sell for in as little as 3 minutes with a no-obligation cash offer.
    Estimated market value
    $513,700
    Get a cash offer in 3 minutes
    Find out how much your home could sell for in as little as 3 minutes with a no-obligation cash offer.
    Estimated market value
    $513,700