Skip main navigation
Sold for $740,000
  • $740,000

    143 E West St, Baltimore, MD 21230

    3beds
    4,640sqft
    Townhouse
    Built in 1900
    1,236 Square Feet Lot
    $745,000 Zestimate®
    $159/sqft
    $4,076 Estimated rent

    Home value

    $745,000

    $648,000 - $857,000

    $4,076/mo

    Zestimate® history
    Loading
    Loading...

    Owner options

    List your home for rent

    $4,076/mo

    Rent Zestimate®

    Find your next renter with Zillow Rental Manager. Plus, with online applications, you can quickly screen prospective tenants – for free.

    Learn more

    $4,076/mo

    Rent Zestimate®

    Refinance and save

    $4,815/mo

    Est. payment

    Refinancing to a lower rate could help reduce your monthly payments and save thousands over the life of the loan.

    See today's rates

    $4,815/mo

    Est. payment

    Explore your selling options

    Work with a Zillow partner agent

    Leverage their expertise and Zillow's premium Showcase listings to get your home seen by more buyers.

    Get started

    List with your own agent

    Get your home in front of millions of buyers by listing it on Zillow.

    Learn how to do it

    Sell it yourself

    Take full control of how buyers see your home on Zillow by listing For Sale by Owner (FSBO).

    List your home

    What's special

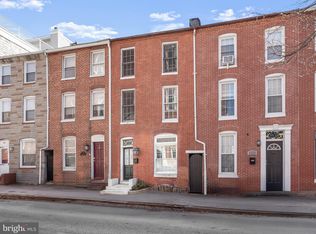
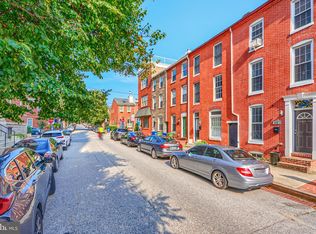
    This expansive corner townhouse in Federal Hill offers more than 4,600 square feet of history, light, and livable luxury. Every room tells a story, with soaring ceilings, exposed brick, hardwood floors, and architectural details that blend timeless charm with modern comfort. The corner location bathes the home in natural light from large windows on two sides—easily adjustable with classic wooden shutters on the main floor and blinds on the upper floors to set the perfect mood. The formal dining room with wet bar and wine storage is large enough to have its own sitting area and flows naturally into a chef’s eat-in kitchen. Here, culinary enthusiasts will find double ovens, an exterior-vented gas cooktop over the center island and ample cabinetry that make this space as functional as it is beautiful. The second-floor living room, featuring a wood-burning fireplace, adds flexibility—ideal as a cozy lounge or easily convertible into a fourth bedroom. Upstairs, two impressive rooftop decks provide a full 360-degree view of the city skyline, perfect for entertaining, stargazing, or enjoying front-row seats to Inner Harbor fireworks. A conveniently placed powder room means guests can linger comfortably on the roof. Downstairs, the large finished basement offers even more potential, including a dedicated wine room and a enclosed rec room with french doors. Whether you dream of creating a personal theater, speakeasy, gym, or library, the possibilities are endless. Generously sized bedrooms include two with en-suite baths—one featuring a shower so luxurious it’s sure to inspire envy. The primary suite offers a true retreat, complete with an impressive spa-like bathroom showcasing a large walk-in shower and a deep jetted tub, perfect for unwinding at the end of the day. It’s rare to find a home that offers such abundant closet and storage space—each area thoughtfully designed to keep your living spaces as beautiful as they are functional. Practical updates provide peace of mind, including a new electric panel and two new furnaces. This home also conveys with a deeded private garage space located at the Wall St Garage, just one block away, offering both convenience and peace of mind. More than a home, this is an experience—a space to live boldly, entertain effortlessly, and create your own chapter in one of Baltimore’s most iconic neighborhoods.

    Zillow last checked:

    Listing updated:

    Listed by:

    Mrs. Ayana Brickhouse 703-718-6344,

    Compass,

    Co-Listing Agent: Kyle Shay 410-952-8640,

    Compass

    Bought with:

    Juliana Weaver, 648257

    AB & Co Realtors, Inc.

    Source: Bright MLS,MLS#: MDBA2185684MLS Logo

    Facts & features

    Interior

    Bedrooms & bathrooms
    • Bedrooms: 3
    • Bathrooms: 5
    • Full bathrooms: 3
    • 1/2 bathrooms: 2
    • Main level bathrooms: 1
    Rooms
    • Room types: Bedroom 3, Basement
    Bedroom 3
    • Level: Upper
    Basement
    • Level: Main
    Basement
    • Level: Lower
    Heating
    • Forced Air, Natural Gas
    Cooling
    • Central Air, Heat Pump, Ceiling Fan(s), Electric
    Appliances
    • Included: Cooktop, Microwave, Built-In Range, Dishwasher, Disposal, Dryer, Exhaust Fan, Double Oven, Refrigerator, Washer, Water Heater, Tankless Water Heater, Gas Water Heater, Electric Water Heater
    • Laundry: Upper Level, Has Laundry
    Features
    • Bar, Bathroom - Walk-In Shower, Bathroom - Tub Shower, Breakfast Area, Ceiling Fan(s), Combination Dining/Living, Crown Molding, Dining Area, Double/Dual Staircase, Family Room Off Kitchen, Open Floorplan, Formal/Separate Dining Room, Eat-in Kitchen, Kitchen - Gourmet, Primary Bath(s), Sound System, Wine Storage, 9'+ Ceilings, High Ceilings
    • Flooring: Hardwood, Stone, Ceramic Tile, Wood
    • Windows: Skylight(s), Window Treatments
    • Basement: Partial,Connecting Stairway,Finished
    • Number of fireplaces: 1
    • Fireplace features: Glass Doors, Wood Burning, Corner
    Interior area
    • Total structure area: 4,640
    • Total interior livable area: 4,640 sqft
    • Finished area above ground: 3,920
    • Finished area below ground: 720

    Property

    Parking
    • Total spaces: 2
    • Parking features: Other, Private, Assigned, Detached, Off Site, Garage, Parking Lot
    • Garage spaces: 2
    • Details: Assigned Parking, Assigned Space #: P-402
    Accessibility
    • Accessibility features: None
    Features
    • Levels: Four
    • Stories: 4
    • Pool features: None
    • Spa features: Bath
    Lot
    • Size: 1,236 Square Feet
    Details
    • Additional structures: Above Grade, Below Grade
    • Parcel number: 0324020966 051
    • Zoning: R-8
    • Special conditions: Standard

    Construction

    Type & style
    • Home type: Townhouse
    • Architectural style: Federal
    • Property subtype: Townhouse
    Materials
    • Brick, Masonry
    • Foundation: Stone, Concrete Perimeter
    Condition
    • Excellent
    • New construction: No
    • Year built: 1900

    Utilities & green energy

    • Sewer: Public Sewer
    • Water: Public

    Community & HOA

    Community
    • Condo and coop fee: $35 monthly
    • Subdivision: Federal Hill Historic District
    HOA
    • Has HOA: No
    • Amenities included: None
    • Services included: Parking Fee
    • HOA name: Wall Street Garage
    Location
    • Region: Baltimore
    • Municipality: Baltimore City

    Financial & listing details

    • Price per square foot: $159/sqft
    • Tax assessed value: $708,667
    • Annual tax amount: $16,478
    • Date on market: 11/7/2025
    • Listing agreement: Exclusive Agency
    • Ownership: Ground Rent

    Price history

    DateEventPrice
    1/14/2026Sold$740,000-1.3%$159/sqft
    Source: Bright MLS #MDBA2185684 Report a problem
    12/31/2025Pending sale$750,000$162/sqft
    Source: Bright MLS #MDBA2185684 Report a problem
    11/29/2025Contingent$750,000$162/sqft
    Source: Bright MLS #MDBA2185684 Report a problem
    11/8/2025Listed for sale$750,000+20%$162/sqft
    Source: Bright MLS #MDBA2185684 Report a problem
    2/13/2023Sold$625,000$135/sqft
    Source: Public Record Report a problem
    11/22/2022Sold$625,000+0%$135/sqft
    Source: Bright MLS #MDBA2044758 Report a problem
    10/25/2022Contingent$624,900$135/sqft
    Source: Bright MLS #MDBA2044758 Report a problem
    10/17/2022Price change$624,900-3.8%$135/sqft
    Source: Bright MLS #MDBA2044758 Report a problem
    9/2/2022Price change$649,900-4.4%$140/sqft
    Source: Bright MLS #MDBA2044758 Report a problem
    8/3/2022Price change$679,900-2.9%$147/sqft
    Source: Bright MLS #MDBA2044758 Report a problem
    5/25/2022Listed for sale$699,900-8.7%$151/sqft
    Source: Bright MLS #MDBA2044758 Report a problem
    7/25/2005Sold$767,000+325.2%$165/sqft
    Source: Public Record Report a problem
    9/6/2002Sold$180,390$39/sqft
    Source: Public Record Report a problem

    Public tax history

    YearProperty taxesTax assessment
    2025-- $708,667 +1.5%
    2024$16,478 +1.5%$698,233 +1.5%
    2023$16,232 +1.8%$687,800
    2022$15,951 +1.8%$687,800 +3.6%
    2021$15,670 +1.8%$664,000 +1.8%
    2020$15,390 $652,100
    2019$15,390 $652,100
    2018$15,390 -1.8%$652,100 -1.8%
    2017$15,675 +32.3%$664,200 +17.3%
    2016$11,844 $566,133 +21%
    2015$11,844 $468,067 +26.5%
    2014$11,844 $370,000
    2013-- $370,000 -24.6%
    2012-- $490,500 -1.9%
    2011-- $500,020
    2010-- $500,020 -10.7%
    2009-- $559,720 -27%
    2008-- $766,680 +5.3%
    2007-- $728,306 +5.6%
    2006-- $689,933 +5.9%
    2005-- $651,560 +326%
    2004-- $152,936 +21%
    2003-- $126,343 +26.7%
    2002-- $99,750 +15.3%
    2001-- $86,500
    Find assessor info on the county website

    Neighborhood: Riverside

    Nearby schools

    GreatSchools rating
    Schools provided by the listing agent
    • District: Baltimore City Public Schools

    Source: Bright MLS. This data may not be complete. We recommend contacting the local school district to confirm school assignments for this home.

    Get a cash offer in 3 minutes
    Find out how much your home could sell for in as little as 3 minutes with a no-obligation cash offer.
    Estimated market value
    $745,000
    Get a cash offer in 3 minutes
    Find out how much your home could sell for in as little as 3 minutes with a no-obligation cash offer.
    Estimated market value
    $745,000