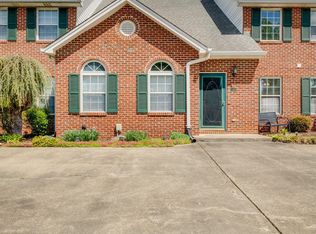
Nestled along the picturesque Tri-Cities Golf Club, this beautifully maintained end-unit condo offers a seamless blend of comfort, convenience, and modern upgrades. Whether you're searching for a primary residence, a smart investment, or a relaxing getaway, this home is the perfect fit.
Step inside to discover gorgeous hardwood floors flowing through the main living areas. The open-concept living room connects effortlessly to the dining area and kitchen, creating an inviting space for everyday living and entertaining. The kitchen is well-appointed with granite countertops, a pantry, and brand-new appliances (updated in February 2025).
The main-level primary suite is a true retreat, featuring a vaulted ceiling, a spacious walk-in closet, and a private en suite bathroom with a walk-in shower. Upstairs, two generously sized bedrooms offer ample closet space, with one providing access to a floored attic storage area. A full hallway bath serves the upper level.
Beyond its thoughtful layout, this condo is equipped with smart-home features, including a WiFi-controlled thermostat, a full Ring security system on all windows and doors, motion detectors in the hallway, and a Ring doorbell. The heat pump is serviced annually, and the water heater comes with a BTES warranty for added peace of mind.
With an HOA fee of just $200/month, enjoy maintenance-free living! This covers landscaping, exterior insurance, and upkeep on windows, doors, and decks (refer to HOA by-laws for specifics). Investor-friendly, this condo allows rentals with a one-year minimum lease (only 3 of the 10% rental limit are currently occupied).
Outside, take in the peaceful, private setting with no neighbors behind you. The two-car carport adds convenience, and the location is great, just minutes from I-81, Bristol Motor Speedway, and all the best that the Tri-Cities has to offer.
Sold for $240,000
$240,000
137 Eagle View Private Dr #137, Blountville, TN 37617
3beds
1,514sqft
Condominium, Residential
Built in 1998
-- sqft lot
$240,600 Zestimate®
$159/sqft
$1,826 Estimated rent
Home value
$240,600
$229,000 - $253,000
$1,826/mo
Zestimate® history
Owner options
List your home for rent
$1,826/mo
Rent Zestimate®
Find your next renter with Zillow Rental Manager. Plus, with online applications, you can quickly screen prospective tenants – for free.
$1,826/mo
Rent Zestimate®
Refinance and save
$1,667/mo
Est. payment
Refinancing to a lower rate could help reduce your monthly payments and save thousands over the life of the loan.
$1,667/mo
Est. payment
Explore your selling options
Work with a Zillow partner agent
Leverage their expertise and Zillow's premium Showcase listings to get your home seen by more buyers.
Get startedList with your own agent
Get your home in front of millions of buyers by listing it on Zillow.
Learn how to do itSell it yourself
Take full control of how buyers see your home on Zillow by listing For Sale by Owner (FSBO).
List your homeWhat's special
Peaceful private settingTwo-car carportSpacious walk-in closetMain-level primary suiteVaulted ceilingBrand-new appliancesGorgeous hardwood floors
Zillow last checked:
Listing updated:
Listed by:
Matt Fleenor 423-973-8634,
Greater Impact Realty Jonesborough
Bought with:
Justin Branson, 303020
REMAX Results Bristol
Source: TVRMLS,MLS#: 9978231
Facts & features
Interior
Bedrooms & bathrooms
- Bedrooms: 3
- Bathrooms: 3
- Full bathrooms: 2
- 1/2 bathrooms: 1
Primary bedroom
- Level: Lower
Heating
- Central, Electric, Heat Pump
Cooling
- Central Air, Heat Pump
Appliances
- Included: Dishwasher, Electric Range, Microwave, Refrigerator
- Laundry: Electric Dryer Hookup, Washer Hookup
Features
- Master Downstairs, Granite Counters, Open Floorplan, Remodeled, Walk-In Closet(s)
- Flooring: Carpet, Ceramic Tile, Hardwood
Interior area
- Total structure area: 1,514
- Total interior livable area: 1,514 sqft
Property
Parking
- Total spaces: 2
- Parking features: Carport
- Carport spaces: 2
Features
- Levels: Two
- Stories: 2
Lot
- Topography: Level
Details
- Parcel number: 066k B 013.10
- Zoning: Residential
Construction
Type & style
- Home type: Condo
- Architectural style: Other
- Property subtype: Condominium, Residential
Materials
- Brick, Vinyl Siding
- Roof: Shingle
Condition
- Updated/Remodeled,Above Average
- New construction: No
- Year built: 1998
Utilities & green energy
- Sewer: Public Sewer
- Water: Public
Community & HOA
Community
- Security: Security System
- Subdivision: Tri Cities Golf Villas
HOA
- Has HOA: Yes
- HOA fee: $200 monthly
Location
- Region: Blountville
Financial & listing details
- Price per square foot: $159/sqft
- Date on market: 4/3/2025
- Listing terms: Cash,Conventional,FHA,VA Loan
Price history
| Date | Event | Price |
|---|---|---|
| 7/8/2025 | Sold | $240,000+2.2%$159/sqft |
Source: TVRMLS #9978231 Report a problem | ||
| 4/8/2025 | Pending sale | $234,900$155/sqft |
Source: TVRMLS #9978231 Report a problem | ||
| 4/3/2025 | Listed for sale | $234,900+51.5%$155/sqft |
Source: TVRMLS #9978231 Report a problem | ||
| 8/12/2019 | Sold | $155,000+0.7%$102/sqft |
Source: TVRMLS #420582 Report a problem | ||
| 6/14/2019 | Pending sale | $153,950$102/sqft |
Source: BIG ORANGE REALTY COMPANY #420582 Report a problem | ||
| 6/10/2019 | Price change | $153,950+0%$102/sqft |
Source: BIG ORANGE REALTY COMPANY #420582 Report a problem | ||
| 4/25/2019 | Listed for sale | $153,900$102/sqft |
Source: BIG ORANGE REALTY COMPANY #420582 Report a problem | ||
Public tax history
Tax history is unavailable.
Find assessor info on the county website
Neighborhood: 37617
Nearby homes
- $240,0003 bd3 ba1.5k sqft137 Eagle View Private Dr, Blountville, TN 37617Sold
- $242,0003 bd2 ba1.5k sqft143 Eagle View Private Dr #143-PVT, Blountville, TN 37617Sold
- $347,2002 bd2 ba1.3k sqft149 Eagle View Private Dr #149, Blountville, TN 37617Off Market
- $309,900-- bd2 ba1.5k sqft145 Eagle View Pvt Dr, Bristol, TN 37617Off Market
- $299,9003 bd2 ba1.5k sqft141 Eagle View Private Dr #141, Blountville, TN 37617Sold
- $245,0003 bd3 ba1.5k sqft133 Eagle View Private Dr #133, Blountville, TN 37617Sold
- $282,700-- bd2 ba1.5k sqft148 Eagle View Pvt Dr, Bristol, TN 37617Off Market
- $261,4003 bd2 ba1.5k sqft148 Eagle View Private Dr, Blountville, TN 37617Off Market
Nearby schools
GreatSchools rating
- 7/10Avoca Elementary SchoolGrades: PK-5Distance: 3.1 mi
- 5/10Bristol Tennessee Middle SchoolGrades: 6-8Distance: 8 mi
- 7/10Tennessee High SchoolGrades: 9-12Distance: 7.8 mi
Schools provided by the listing agent
- Elementary: Avoca
- Middle: Vance
- High: Tennessee
Source: TVRMLS. This data may not be complete. We recommend contacting the local school district to confirm school assignments for this home.


Get pre-qualified for a loan
At Zillow Home Loans, we can pre-qualify you in as little as 5 minutes with no impact to your credit score.An equal housing lender. NMLS #10287.
Sell for more on Zillow
Get a Zillow Showcase℠ listing at no additional cost and you could sell for .
$240,600
2% more
+$4,812
With Zillow Showcase(estimated)
$245,412
- Tennessee
- Sullivan County
- Blountville
- 37617
- 137 Eagle View Private Dr Unit 137
