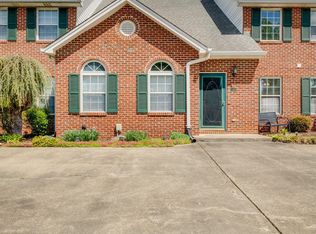
Updated, brick, END-UNIT condo in convenient Blountville location! Just down the road from Walgreens, groceries and all coneniences for easy living and convenient to I81. This home offers the opportunity for main level living with a primary bedroom on the main level with an adjoining bathroom complete with walk-in shower. The spacious living room has a gas fireplace and access to a large, private balcony with plenty of room for outdoor dining, relaxing or entertaining. Enjoy a fully-updated kitchen featuring granite counter-tops, tile backsplash, and all new appliances. Beyond the kitchen is a laundry which includes a full-sized washer and dryer set. A dining area with windows and lots of natural light rounds out the main level. The stairs to the upper level is equpped with a chair lift system which can stay with the house or the buyer may choose to remove. Two additional bedrooms, a full bath with tub and shower plus a bonus hall storage closet! This condo also has a full-basement which has the cabinets and lots of electrical outlets for a workshop area and a 2-car garage. Natural gas powers the tankless hot-water heater for instant hot water, the kitchen stove and the living room fireplace. HOA takes maintains ''from the studs out'' including roofs and yards and grounds. All information is deemed to be accurate but should be verified by buyer or buyer's agent.
Sold for $299,900
$299,900
141 Eagle View Private Dr #141, Blountville, TN 37617
3beds
1,520sqft
Condominium, Residential
Built in 1995
-- sqft lot
$308,300 Zestimate®
$197/sqft
$1,970 Estimated rent
Home value
$308,300
$290,000 - $330,000
$1,970/mo
Zestimate® history
Owner options
List your home for rent
$1,970/mo
Rent Zestimate®
Find your next renter with Zillow Rental Manager. Plus, with online applications, you can quickly screen prospective tenants – for free.
$1,970/mo
Rent Zestimate®
Refinance and save
$1,908/mo
Est. payment
Refinancing to a lower rate could help reduce your monthly payments and save thousands over the life of the loan.
$1,908/mo
Est. payment
Explore your selling options
Work with a Zillow partner agent
Leverage their expertise and Zillow's premium Showcase listings to get your home seen by more buyers.
Get startedList with your own agent
Get your home in front of millions of buyers by listing it on Zillow.
Learn how to do itSell it yourself
Take full control of how buyers see your home on Zillow by listing For Sale by Owner (FSBO).
List your homeWhat's special
Zillow last checked:
Listing updated:
Listed by:
Sherry Ludecker 423-742-1054,
KW Johnson City
Bought with:
Dianna Roberts, 324274
eXp Realty VA
Source: TVRMLS,MLS#: 9965633
Facts & features
Interior
Bedrooms & bathrooms
- Bedrooms: 3
- Bathrooms: 2
- Full bathrooms: 2
Primary bedroom
- Level: Lower
Heating
- Central, Heat Pump
Cooling
- Central Air, Heat Pump
Appliances
- Included: Dishwasher, Disposal, Dryer, Gas Range, Refrigerator, Washer
Features
- Master Downstairs, Granite Counters, Remodeled
- Flooring: Carpet, Hardwood, Tile
- Windows: Double Pane Windows
- Basement: Block,Full
- Has fireplace: Yes
- Fireplace features: Living Room
Interior area
- Total structure area: 1,520
- Total interior livable area: 1,520 sqft
Property
Parking
- Total spaces: 2
- Parking features: Driveway
- Garage spaces: 2
- Has uncovered spaces: Yes
Features
- Levels: Two
- Stories: 2
- Patio & porch: Deck
Lot
- Topography: Level
Details
- Parcel number: 066k B 013.10
- Zoning: Residential
Construction
Type & style
- Home type: Condo
- Architectural style: See Remarks
- Property subtype: Condominium, Residential
Materials
- Brick
- Roof: Shingle
Condition
- Updated/Remodeled,Above Average
- New construction: No
- Year built: 1995
Details
- Warranty included: Yes
Utilities & green energy
- Sewer: Public Sewer
- Water: Public
Community & HOA
Community
- Subdivision: Tri Cities Golf Villas
HOA
- Has HOA: Yes
- HOA fee: $150 monthly
Location
- Region: Blountville
Financial & listing details
- Price per square foot: $197/sqft
- Date on market: 5/10/2024
- Listing terms: Cash,Conventional,FHA,VA Loan
Price history
| Date | Event | Price |
|---|---|---|
| 7/2/2024 | Sold | $299,900$197/sqft |
Source: TVRMLS #9965633 Report a problem | ||
| 7/1/2024 | Pending sale | $299,900$197/sqft |
Source: TVRMLS #9965633 Report a problem | ||
| 5/30/2024 | Contingent | $299,900$197/sqft |
Source: TVRMLS #9965633 Report a problem | ||
| 5/30/2024 | Pending sale | $299,900$197/sqft |
Source: TVRMLS #9965633 Report a problem | ||
| 5/10/2024 | Listed for sale | $299,900$197/sqft |
Source: TVRMLS #9965633 Report a problem | ||
Public tax history
Tax history is unavailable.
Neighborhood: 37617
Nearby homes
- $242,0003 bd2 ba1.5k sqft143 Eagle View Private Dr #143-PVT, Blountville, TN 37617Sold
- $347,2002 bd2 ba1.3k sqft149 Eagle View Private Dr #149, Blountville, TN 37617Off Market
- $283,700-- bd2 ba1.5k sqft148 Eagle View Pvt Dr, Bristol, TN 37617Off Market
- $261,4003 bd2 ba1.5k sqft148 Eagle View Private Dr, Blountville, TN 37617Off Market

- $309,900-- bd2 ba1.5k sqft145 Eagle View Pvt Dr, Bristol, TN 37617Off Market
- $240,0003 bd3 ba1.5k sqft137 Eagle View Private Dr #137, Blountville, TN 37617Sold
- $240,0003 bd3 ba1.5k sqft137 Eagle View Private Dr, Blountville, TN 37617Sold
- $293,000-- bd2 ba1.5k sqft150 Eagle View Private Dr, Blountville, TN 37617Off Market
Nearby schools
GreatSchools rating
- 7/10Avoca Elementary SchoolGrades: PK-5Distance: 3.1 mi
- 5/10Bristol Tennessee Middle SchoolGrades: 6-8Distance: 8 mi
- 7/10Tennessee High SchoolGrades: 9-12Distance: 7.8 mi
Schools provided by the listing agent
- Elementary: Avoca
- Middle: Vance
- High: Tennessee
Source: TVRMLS. This data may not be complete. We recommend contacting the local school district to confirm school assignments for this home.


Get pre-qualified for a loan
At Zillow Home Loans, we can pre-qualify you in as little as 5 minutes with no impact to your credit score.An equal housing lender. NMLS #10287.
Sell for more on Zillow
Get a Zillow Showcase℠ listing at no additional cost and you could sell for .
$308,300
2% more
+$6,166
With Zillow Showcase(estimated)
$314,466
- Tennessee
- Sullivan County
- Blountville
- 37617
- 141 Eagle View Private Dr Unit 141
