4.99% ASSUMABLE VA MORTGAGE AVAILABLE!
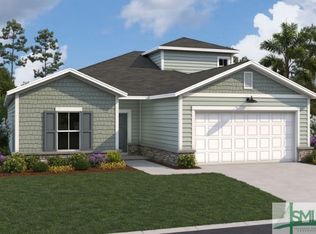
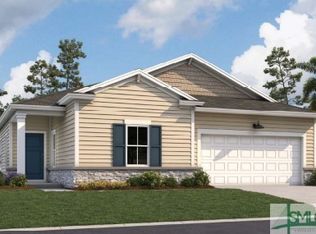
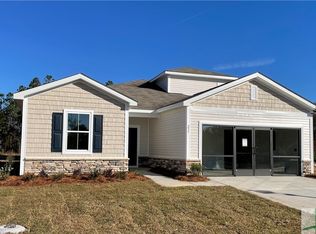
Welcome to 137 Firefly Circle in Meadow Lakes! Built in 2025 by Dream Finders Homes, recognized as the 2025 National Builder of the Year, this well-maintained home offers 2,188 square feet, 3 bedrooms, 3 full bathrooms, and a spacious upstairs bonus room with its own full bathroom and closet. The bonus room can easily serve as a 4th bedroom, guest space, home office, or playroom.
The open floor plan features a main-level primary suite, a kitchen with 42-inch cabinets and quartz countertops, and luxury vinyl plank flooring throughout the main living areas.
Out back, you'll find a fully screened-in lanai with a ceiling fan overlooking a wooded privacy buffer. The home also includes upgraded gutters with a transferable lifetime warranty, a security system, and prepaid pest control and termite protection plans with remaining coverage transferable to the new owner.
Meadow Lakes offers a variety of neighborhood amenities, including walking trails, ponds, a dog park, playground, outdoor fire pit, and recreation area. The community is located just minutes from Pooler's shopping and dining, with convenient access to I-16, I-95, and downtown Savannah. Approximately 19 minutes from Hyundai Motor Group Metaplant America and Gulfstream Aerospace, and 23 minutes from Hunter Army Airfield.
Qualified buyers may also have the opportunity to assume the existing 4.99% VA mortgage, subject to lender approval and qualification requirements.
With its flexible floor plan, added upgrades, and convenient location, this home has plenty to offer its next owners.
New construction
$379,900
137 Firefly Circle, Savannah, GA 31302
3beds
2,188sqft
Single Family Residence
Built in 2025
8,189 Square Feet Lot
$359,600 Zestimate®
$174/sqft
$46/mo HOA
What's special
Main-level primary suiteOpen floor planFlexible floor plan
- 23 hours
- 14
- 0
Zillow last checked:
Listing updated:
Listed by:
Christie Wallace-bergen 912-398-1494,
Salt Marsh Realty LLC
Source: Hive MLS,MLS#: SA367963 Originating MLS: Savannah Multi-List Corporation
Facts & features
Interior
Bedrooms & bathrooms
- Bedrooms: 3
- Bathrooms: 3
- Full bathrooms: 3
Heating
- Central, Electric
Cooling
- Central Air, Electric
Appliances
- Included: Electric Water Heater
- Laundry: Laundry Room
Features
- Ceiling Fan(s)
Interior area
- Total interior livable area: 2,188 sqft
Property
Parking
- Total spaces: 2
- Parking features: Attached, Garage Door Opener
- Garage spaces: 2
Features
- Has view: Yes
- View description: Panoramic
Lot
- Size: 8,189 Square Feet
Details
- Parcel number: 21039A01002
- Special conditions: Standard
Construction
Type & style
- Home type: SingleFamily
- Architectural style: Traditional
- Property subtype: Single Family Residence
Materials
- Wood Siding
Condition
- New Construction,Under Construction
- New construction: Yes
- Year built: 2025
Details
- Builder model: Cameron
- Builder name: Dream Finders Homes
Utilities & green energy
- Sewer: Public Sewer
- Water: Public
- Utilities for property: Underground Utilities
Community & HOA
Community
- Subdivision: Meadow Lake Estates
HOA
- Has HOA: Yes
- HOA fee: $550 annually
Location
- Region: Savannah
Financial & listing details
- Price per square foot: $174/sqft
- Date on market: 11/10/2026
- Listing terms: Assumable,Cash,Conventional,1031 Exchange,FHA,VA Loan
- Inclusions: Alarm-Smoke/Fire, Ceiling Fans
- Ownership type: Builder
Estimated market value
$359,600
$331,000 - $388,000
$2,501/mo
Price history
| Date | Event | Price |
|---|---|---|
| 11/10/2026 | Listed for sale | $379,900+2.7%$174/sqft |
Source:  Hive MLS #SA367963 Report a problem | ||
| 9/26/2025 | Sold | $369,990$169/sqft |
Source: Hive MLS #SA333149 Report a problem | ||
| 8/24/2025 | Pending sale | $369,990$169/sqft |
Source:  Hive MLS #SA333149 Report a problem | ||
| 7/8/2025 | Price change | $369,990-2.6%$169/sqft |
Source: Hive MLS #SA333149 Report a problem | ||
| 6/21/2025 | Listed for sale | $379,990$174/sqft |
Source: Hive MLS #SA333149 Report a problem | ||
Public tax history
Tax history is unavailable.
Monthly payment
Est. payment
Payment breakdown
Explore the cost of this home by adjusting the details. Changes won't be saved.Climate risks
Neighborhood: 31302

Similar homes
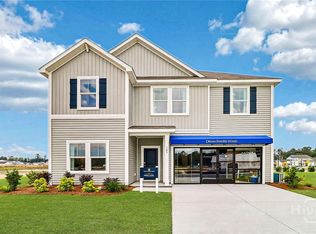
- $374,9904 bd3 ba2.4k sqft103 Spring Creek Road, Savannah, GA 31302New Construction
 MLS ID #SA363861, Tishka Gordon, DFH Realty Georgia LLC. Hive MLS
- $414,9003 bd3 ba2.1k sqft214 Mage, Savannah, GA 31302New Construction
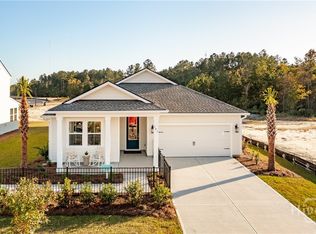 Hive MLS
- $340,0004 bd2 ba1.7k sqft138 Exmoor Circle, Savannah, GA 31302New Construction
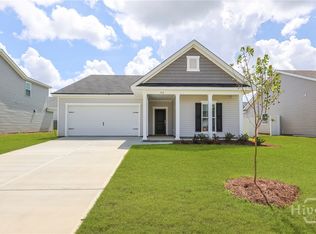 MLS ID #SA351839, Harmony E. Thompson, Konter Realty Company. Hive MLS
- $365,0005 bd3 ba2.3k sqft463 Coconut Drive, Bloomingdale, GA 31302For Sale
 MLS ID #SA366788, Randy D. Bocook, The Home Rental and Sales Team LLC. Hive MLS
- $360,0005 bd3 ba2.4k sqft281 Kingswood Circle, Savannah, GA 31302New ConstructionHive MLS
- $354,9004 bd2 ba1.7k sqft256 Kingswood, Savannah, GA 31302New ConstructionHive MLS
- $359,0004 bd4 ba1.9k sqft157 Guana Lane, Savannah, GA 31302For SaleMLS ID #SA366785, Randy D. Bocook, The Home Rental and Sales Team LLC. Hive MLS
- $340,0003 bd2 ba1.6k sqft217 Turpentine Trail, Bloomingdale, GA 31302For SaleMLS ID #SA363811, Sheri L. Brown Hall, Keller Williams Coastal Area P. Hive MLS
- $375,0004 bd3 ba2.3k sqft4 Olde Gate Court, Pooler, GA 31322For SaleMLS ID #SA361987, Brooker Collins Sauers, Keller Williams Coastal Area P. Hive MLS
- $350,0004 bd3 ba2.1k sqft104 Charles Lane, Pooler, GA 31322For SaleMLS ID #SA367234, Steven Koleno, Beycome Brokerage Realty LLC. Hive MLS
- $325,0003 bd2 ba1.5k sqft128 Exmoor Circle, Savannah, GA 31302New ConstructionMLS ID #SA342752, Michelle L. Adams, Konter Realty Company. Hive MLS
- $365,0004 bd2 ba1.7k sqft78 Woodford Reserve Drive, Pooler, GA 31322For SaleMLS ID #SA359856, Trisha M. Cook, Compass Georgia, LLC. Hive MLS
- $408,0155 bd3 ba2.5k sqft131 Siskin Road, Bloomingdale, GA 31302New ConstructionHive MLS
- $349,0003 bd3 ba2.4k sqft178 Greyfield Circle, Savannah, GA 31407For SaleMLS ID #SA367378, Melissa I. McCandless, Keller Williams Coastal Area P. Hive MLS
- $499,9003 bd2 ba2.1k sqft110 Harvest Hill Road, Pooler, GA 31322For SaleMLS ID #SA366171, Trisha M. Cook, Compass Georgia, LLC. Hive MLS
- $440,0004 bd3 ba2.6k sqft115 Oldwood Drive, Pooler, GA 31322For SaleMLS ID #SA365764, Olga M. Williams, Renaissance Realty South LLC. Hive MLS
- $354,9993 bd2 ba1.8k sqftSpring Valley II, Pooler, GA 31322New ConstructionHive MLS
- $419,9005 bd3 ba2.2k sqft128 Praline Road, Savannah, GA 31419New ConstructionHive MLS
- $368,9004 bd3 ba1.8k sqft129 Praline Road, Savannah, GA 31419New ConstructionHive MLS
