Skip main navigation
Off market
  • $639,000

    137 Fringetree Dr, West Chester, PA 19380

    4beds
    2,882sqft
    Townhouse
    Built in ----
    -- sqft lot
    $639,000 Zestimate®
    $222/sqft
    $3,474 Estimated rent

    Home value

    $639,000

    $607,000 - $671,000

    $3,474/mo

    Zestimate® history
    Loading
    Loading...

    Owner options

    List your home for rent

    $3,474/mo

    Rent Zestimate®

    Find your next renter with Zillow Rental Manager. Plus, with online applications, you can quickly screen prospective tenants – for free.

    Learn more

    $3,474/mo

    Rent Zestimate®

    Refinance and save

    $4,096/mo

    Est. payment

    Refinancing to a lower rate could help reduce your monthly payments and save thousands over the life of the loan.

    See today's rates

    $4,096/mo

    Est. payment

    Explore your selling options

    Work with a Zillow partner agent

    Leverage their expertise and Zillow's premium Showcase listings to get your home seen by more buyers.

    Get started

    List with your own agent

    Get your home in front of millions of buyers by listing it on Zillow.

    Learn how to do it

    Sell it yourself

    Take full control of how buyers see your home on Zillow by listing For Sale by Owner (FSBO).

    List your home

    What's special

    Gas fireplaceWarm and inviting atmosphereTennis courtsSwimming poolWalk-out basementSoaking tubEat-in kitchen

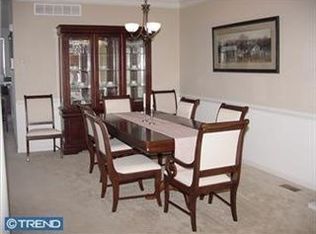
    **Northeast-facing** **Stunning 3-Bedroom, 2.5-Bath** **large loft can be used as 4th bedroom ** **End Unit Townhome with 2 car garage in Whiteland Woods** Freshly painted. Move right into this beautifully updated townhome in the highly sought-after Whiteland Woods community! This end-unit home offers 3 spacious bedrooms, 2.5 baths, a 2-car garage, and a walk-out basement perfect for comfortable living. Step into the formal living and dining room, where soaring high ceilings and gleaming hardwood floors create a warm and inviting atmosphere. The eat-in kitchen is a chef's delight, featuring granite countertops, a ceramic tile backsplash, and gas cooking. Relax in the cozy family room with a gas fireplace, perfect for chilly evenings. The second floor boasts a luxurious primary suite with a soaking tub, walk-in shower, and dual sinks, along with two additional bedrooms, a hall bath, and the convenience of a second-floor laundry. Additional features include carpeting, hardwood floors, a loft, an added humidifier, and a whole house water softener plant. Enjoy the walk-out basement, offering endless possibilities for additional living or entertainment space. As part of the Whiteland Woods community, you'll have access to top-tier amenities, including a clubhouse, swimming pool, tennis courts, gym, and scenic walking trails. Located just minutes from major shopping centers and highways, this home is in an ideal location for convenience and comfort. So don't miss this move-in-ready gem schedule a tour today! 1 year lease term( hoa rule) and can be renewed if both parties agree. No smoking Allowed inside house

    This property is off market, which means it's not currently listed for sale or rent on Zillow. This may be different from what's available on other websites or public sources.

    Zillow last checked:

    Listing updated:

    Source: Zillow Rentals

    Facts & features

    Interior

    Bedrooms & bathrooms
    • Bedrooms: 4
    • Bathrooms: 3
    • Full bathrooms: 2
    • 1/2 bathrooms: 1
    Heating
    • Forced Air, Heat Pump
    Cooling
    • Central Air
    Appliances
    • Included: Dishwasher, Dryer, Microwave, Oven, Refrigerator, Washer
    • Laundry: In Unit
    Features
    • Flooring: Carpet, Hardwood, Tile
    Interior area
    • Total interior livable area: 2,882 sqft

    Property

    Parking
    • Parking features: Attached
    • Has attached garage: Yes
    • Details: Contact manager
    Features
    • Exterior features: Heating system: Forced Air
    • Pool features: Pool
    Details
    • Parcel number: 4105L01500000

    Construction

    Type & style
    • Home type: Townhouse
    • Property subtype: Townhouse

    Community & HOA

    Community
    • Features: Fitness Center, Pool
    • Deposit fee: $3,650
    HOA
    • Amenities included: Fitness Center, Pool
    Location
    • Region: West Chester

    Financial & listing details

    • Price per square foot: $222/sqft
    • Tax assessed value: $215,330
    • Annual tax amount: $6,437
    • Date on market: 5/29/2026
    • Date available: 05/16/2026
    • Lease term: 1 Year

    Price history

    DateEventPrice
    6/1/2026Listing removed$3,650$1/sqft
    Source: Zillow Rentals Report a problem
    5/5/2026Price change$3,650-3.9%$1/sqft
    Source: Zillow Rentals Report a problem
    4/28/2026Listed for rent$3,800+8.6%$1/sqft
    Source: Zillow Rentals Report a problem
    5/15/2025Listing removed$3,500$1/sqft
    Source: Zillow Rentals Report a problem
    5/2/2025Listed for rent$3,500$1/sqft
    Source: Zillow Rentals Report a problem
    5/2/2025Listing removed$601,000$209/sqft
    Source: Bright MLS #PACT2093494 Report a problem
    4/24/2025Price change$601,000-1.6%$209/sqft
    Source: Bright MLS #PACT2093494 Report a problem
    4/16/2025Price change$610,999-0.8%$212/sqft
    Source: Bright MLS #PACT2093494 Report a problem
    3/21/2025Listed for sale$615,999+57.7%$214/sqft
    Source: Bright MLS #PACT2093494 Report a problem
    6/17/2016Sold$390,500-1.1%$135/sqft
    Source: Public Record Report a problem
    6/1/2016Pending sale$395,000+2.6%$137/sqft
    Source: Coldwell Banker Preferred - Exton Office #6755194 Report a problem
    3/27/2016Listed for sale$385,000$134/sqft
    Source: Coldwell Banker Preferred - Exton Office #6755194 Report a problem
    3/27/2016Pending sale$385,000$134/sqft
    Source: Coldwell Banker Preferred - Exton Office #6755194 Report a problem
    3/24/2016Listed for sale$385,000+13.9%$134/sqft
    Source: Coldwell Banker Preferred - Exton Office #6755194 Report a problem
    6/21/2012Sold$338,000-4.5%$117/sqft
    Source: Public Record Report a problem
    4/11/2012Price change$354,000-3%$123/sqft
    Source: CENTURY 21 Alliance #6028141 Report a problem
    4/4/2012Price change$365,000-3.7%$127/sqft
    Source: CENTURY 21 Alliance #6028141 Report a problem
    3/27/2012Listed for sale$379,000$132/sqft
    Source: CENTURY 21 Alliance #6028141 Report a problem
    9/20/2007Sold$379,000+18%$132/sqft
    Source: Public Record Report a problem
    10/22/2003Sold$321,190$111/sqft
    Source: Public Record Report a problem

    Public tax history

    YearProperty taxesTax assessment
    2025$6,437 +2.1%$215,330
    2024$6,305 +5.7%$215,330
    2023$5,965 $215,330
    2022$5,965 +1.4%$215,330
    2021$5,884 +127.4%$215,330
    2020$2,588 -54.4%$215,330
    2019$5,676 +2.3%$215,330
    2018$5,550 +9899.1%$215,330
    2017$56 -98.8%$215,330
    2016$4,668 $215,330
    2015$4,668 $215,330
    2014$4,668 $215,330
    2013-- $215,330
    2012-- $215,330
    2011-- $215,330
    2010-- $215,330
    2009-- $215,330
    2008-- $215,330
    2007-- $215,330
    2006-- $215,330
    2005-- $215,330 +2200.5%
    2004-- $9,360
    2003-- $9,360
    Find assessor info on the county website

    Neighborhood: 19380

    Nearby schools

    GreatSchools rating
    Get a cash offer in 3 minutes
    Find out how much your home could sell for in as little as 3 minutes with a no-obligation cash offer.
    Estimated market value
    $639,000
    Get a cash offer in 3 minutes
    Find out how much your home could sell for in as little as 3 minutes with a no-obligation cash offer.
    Estimated market value
    $639,000