Skip main navigation
Off market
  • $660,300

    137 Gardenia Dr, Stafford, VA 22554

    5beds
    3,424sqft
    Detached
    Built in 2017
    5,558 Square Feet Lot
    $660,300 Zestimate®
    $193/sqft
    $3,997 Estimated rent

    Home value

    $660,300

    $627,000 - $693,000

    $3,997/mo

    Zestimate® history
    Loading
    Loading...

    Owner options

    List your home for rent

    $3,997/mo

    Rent Zestimate®

    Find your next renter with Zillow Rental Manager. Plus, with online applications, you can quickly screen prospective tenants – for free.

    Learn more

    $3,997/mo

    Rent Zestimate®

    Refinance and save

    $4,052/mo

    Est. payment

    Refinancing to a lower rate could help reduce your monthly payments and save thousands over the life of the loan.

    See today's rates

    $4,052/mo

    Est. payment

    Explore your selling options

    Work with a Zillow partner agent

    Leverage their expertise and Zillow's premium Showcase listings to get your home seen by more buyers.

    Get started

    List with your own agent

    Get your home in front of millions of buyers by listing it on Zillow.

    Learn how to do it

    Sell it yourself

    Take full control of how buyers see your home on Zillow by listing For Sale by Owner (FSBO).

    List your home

    What's special

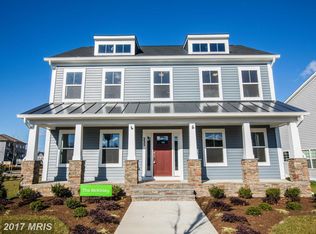
    Inviting Front Porch with room for rocking chairs. NEW Hardwood Floors with upgraded padding. Contemporary Lighting in Formal Dining Room upon Entry. Home Office with New French Doors for the work-from-home professional. Kitchen loaded with upgrades to include subway tile backsplash, granite countertops and French door Refrigerator. Pendant & Recessed Lighting. Ceiling Fans have been installed in bedrooms & living areas. Half Bath & Laundry on Main Level. Upstairs Master Bedroom boasts vaulted ceilings, walk in closet and has been remodeled for additional space in an already sizable room! Master Bath has separate toilet room, double vanity and built in shelving. Fully finished Basement complete with additional Bedroom & Bathroom, great for separate living quarters or rental income potential! Rear deck is great for entertaining. More about Embrey Mill:The Embrey Mill Community is close to just about everything. Great Shopping, Restaurants, and Attractions include highly acclaimed Golf Courses, Water Sports, Historic Places, Museums, Parks, and Theaters. The new adjacent Embrey Mill Town Center breaks ground 2020. Enjoy a smooth commute and traffic flow now that VDOT is completing the $40 Million Dollar Diamond Diverter Exchange and extending the HOV lanes further south. Head south to Central Park and Spotsylvania Towne Center or Five exits up I-95, you'll find Potomac Mills Mall and Stonebridge Town Center. Stafford County Courthouse, Sheriff's Department, Government Center and Stafford Hospital are just moments away. The Embrey Mill community is within easy reach of many top employers, medical services, and convenient transportation options. Nearby slugging lines are a popular form of carpooling, and the Virginia Railway Express (VRE) at Brooke Station takes you directly into the Washington, DC Metro Area. Here, families get their daily dose of fresh air, whether it's a tricycle sprint at Racetrack Park, dancing the night away to live music at Festival Park, or an impromptu game of soccer at Embrey Field. With over 285 acres of open space, parks, and trails integrated throughout, there are so many reasons to get out and play. And did we mention the Embrey House? It's the hub of the community. The Embrey House is the heartbeat of the community with so much happening day and night. It's home to both the Grounds Bistro and Cafe, where you can casually catch up with friends and neighbors, as well as the Welcome Center, where soon-to-be homeowners can learn all about living at Embrey Mill. And speaking of heartbeats, elevate yours at the fitness center overlooking the pool, where the action extends outside and includes our outdoor kitchen, patio, lawn, and playground. Enjoy yoga on the lawn or live music on summer evenings. Simply put, it's fun central!

    This property is not currently displayed as for sale or rent on Zillow. This may be different from what's on other websites or public sources.
    Facts & features

    Interior

    Bedrooms & bathrooms
    • Bedrooms: 5
    • Bathrooms: 4
    • Full bathrooms: 3
    • 1/2 bathrooms: 1
    Heating
    • Forced air, Electric
    Cooling
    • Central
    Appliances
    • Included: Dishwasher, Microwave, Range / Oven, Refrigerator
    Features
    • Kitchen Island, Pantry, Walk-In Closet(s), Built-Ins, Dining Area, Bar, Formal/Separate Dining Room, Master Bath(s), Breakfast Area, Upgraded Countertops, Floor Plan - Traditional, Family Room Off Kitchen, Stall Shower
    • Flooring: Other, Carpet, Hardwood
    • Basement: Finished
    • Has fireplace: No
    Interior area
    • Total interior livable area: 3,424 sqft
    • Finished area below ground: 1088

    Property

    Parking
    • Total spaces: 2
    • Parking features: Garage - Attached
    Features
    • Exterior features: Vinyl
    • Pool features: In Ground
    Lot
    • Size: 5,558 Square Feet
    Details
    • Parcel number: 29G2260
    • Special conditions: Standard

    Construction

    Type & style
    • Home type: SingleFamily
    • Architectural style: Traditional
    • Property subtype: Detached
    Materials
    • Frame
    • Roof: Composition
    Condition
    • Year built: 2017

    Community & HOA

    HOA
    • Has HOA: Yes
    • HOA fee: $125 monthly
    Location
    • Region: Stafford

    Financial & listing details

    • Price per square foot: $193/sqft
    • Tax assessed value: $594,900
    • Annual tax amount: $5,495

    Price history

    DateEventPrice
    6/4/2020Sold$470,000-3.1%$137/sqft
    Source: Public Record Report a problem
    3/9/2020Price change$484,900-2%$142/sqft
    Source: Century 21 Redwood Realty #VAST218806 Report a problem
    2/13/2020Listed for sale$495,000+19.7%$145/sqft
    Source: Century 21 Redwood Realty #VAST218806 Report a problem
    6/16/2017Sold$413,604$121/sqft
    Source: Public Record Report a problem

    Public tax history

    YearProperty taxesTax assessment
    2025$5,495 +3.4%$594,900
    2024$5,316 +14.2%$594,900 +14.7%
    2023$4,655 +5.6%$518,700
    2022$4,409 +7.7%$518,700 +22.9%
    2021$4,093 $422,000
    2020$4,093 +1.6%$422,000 +5.8%
    2019$4,030 +2%$399,000
    2018$3,950 $399,000 +1.5%
    2017$3,950 +195.6%$393,200 +191.3%
    2016$1,337 $135,000
    2015-- $135,000
    2014-- $135,000
    2013-- --
    Find assessor info on the county website

    Neighborhood: 22554

    Nearby schools

    GreatSchools rating
    Schools provided by the listing agent
    • Elementary: PARK RIDGE
    • Middle: H.H. POOLE
    • High: COLONIAL FORGE
    • District: STAFFORD COUNTY PUBLIC SCHOOLS

    Source: The MLS. This data may not be complete. We recommend contacting the local school district to confirm school assignments for this home.

    Get a cash offer in 3 minutes
    Find out how much your home could sell for in as little as 3 minutes with a no-obligation cash offer.
    Estimated market value
    $660,300
    Get a cash offer in 3 minutes
    Find out how much your home could sell for in as little as 3 minutes with a no-obligation cash offer.
    Estimated market value
    $660,300