UNIQUE VA LOAN ASSUMPTION OPPORTUNITY AVAILABLE AT 2.875%! Qualified buyers may have the rare opportunity to assume the seller's existing VA loan, offering significant savings compared to many of today's market interest rates. This assumption opportunity could provide substantial long-term savings and increased purchasing power. Welcome to the lifestyle buyers are searching for in Stafford County. Nestled in the award-winning community of Embrey Mill, this beautifully maintained 4-bedroom, 3.5-bath home offers the perfect combination of modern living, outdoor enjoyment, and unmatched convenience. Imagine starting your morning with a walk along scenic community trails, grabbing coffee at the neighborhood bistro, and still being just minutes from I-95, Quantico, commuter lots, the VRE, shopping, and dining. This is the kind of location that makes everyday life easier while providing the neighborhood atmosphere buyers love. Inside, the highly sought-after open floor plan is designed for the way people live today. Sunlight fills the spacious main level, creating an inviting space where family and friends naturally gather. The kitchen serves as the centerpiece of the home, featuring stylish open shelving, abundant workspace, and seamless flow into the dining and living areas—perfect for hosting game days, holiday celebrations, or quiet evenings at home. Upstairs, the spacious primary suite offers a peaceful retreat after a long day, complete with a private en-suite bath and generous closet space. Additional bedrooms provide flexibility for family, guests, home offices, or hobbies. The finished lower level delivers even more living space, offering endless possibilities for a media room, recreation area, fitness space, guest accommodations, or multi-generational living. Step outside and discover what truly sets this home apart. The expansive rear deck overlooks a fenced backyard designed for entertaining, relaxing, and making memories. Whether you're hosting summer cookouts, enjoying evenings under the stars, or watching pets and children play, this outdoor space becomes a natural extension of the home. A desirable rear-entry two-car garage enhances both curb appeal and functionality while preserving the charming streetscape that makes Embrey Mill one of North Stafford's most sought-after communities. Residents enjoy access to resort-style amenities including multiple pools, a fitness center, clubhouse, dog parks, playgrounds, sports fields, miles of walking trails, a neighborhood café, and a full calendar of community events that create a true sense of connection. If you've been searching for a move-in ready home that offers space, flexibility, outdoor living, top-tier amenities, and one of Stafford's most desirable locations, this is the opportunity you've been waiting for.
Sold for $625,000
Zestimate®
$625,000
140 Gardenia Dr, Stafford, VA 22554
4beds
3,154sqft
Single Family Residence
Built in 2016
5,301 Square Feet Lot
$625,000 Zestimate®
$198/sqft
$3,695 Estimated rent
Home value
$625,000
$588,000 - $663,000
$3,695/mo
Zestimate® history
Owner options
List your home for rent
$3,695/mo
Rent Zestimate®
Find your next renter with Zillow Rental Manager. Plus, with online applications, you can quickly screen prospective tenants – for free.
$3,695/mo
Rent Zestimate®
Refinance and save
$3,865/mo
Est. payment
Refinancing to a lower rate could help reduce your monthly payments and save thousands over the life of the loan.
$3,865/mo
Est. payment
Explore your selling options
Work with a Zillow partner agent
Leverage their expertise and Zillow's premium Showcase listings to get your home seen by more buyers.
Get startedList with your own agent
Get your home in front of millions of buyers by listing it on Zillow.
Learn how to do itSell it yourself
Take full control of how buyers see your home on Zillow by listing For Sale by Owner (FSBO).
List your homeWhat's special
Charming streetscapeStylish open shelvingGenerous closet spacePrivate en-suite bathAbundant workspace
Zillow last checked:
Listing updated:
Listed by:
Stephanie Hiner 540-621-9355,
Berkshire Hathaway HomeServices PenFed Realty,
Co-Listing Agent: Chad Robert Hiner 540-903-7371,
Berkshire Hathaway HomeServices PenFed Realty
Bought with:
Sarah Stelmok, 0225079281
Nest Realty Fredericksburg
Source: Bright MLS,MLS#: VAST2049012
Facts & features
Interior
Bedrooms & bathrooms
- Bedrooms: 4
- Bathrooms: 4
- Full bathrooms: 3
- 1/2 bathrooms: 1
- Main level bathrooms: 1
Rooms
- Room types: Living Room, Dining Room, Primary Bedroom, Bedroom 2, Bedroom 3, Kitchen, Family Room, Bedroom 1, Great Room, Laundry
Primary bedroom
- Level: Upper
Bedroom 1
- Level: Upper
Bedroom 2
- Level: Upper
Bedroom 3
- Level: Upper
Dining room
- Level: Main
Family room
- Level: Lower
Great room
- Level: Main
Kitchen
- Level: Main
Laundry
- Level: Main
Living room
- Level: Main
Heating
- Heat Pump, Natural Gas
Cooling
- Heat Pump, Electric
Appliances
- Included: Dishwasher, Disposal, Exhaust Fan, Ice Maker, Microwave, Oven/Range - Gas, Range Hood, Refrigerator, Water Heater, Gas Water Heater
- Laundry: Main Level, Washer/Dryer Hookups Only, Laundry Room
Features
- Breakfast Area, Family Room Off Kitchen, Kitchen Island, Dining Area, Chair Railings, Upgraded Countertops, Crown Molding, Primary Bath(s), Recessed Lighting, Open Floorplan, 9'+ Ceilings
- Flooring: Wood
- Basement: Connecting Stairway,Sump Pump,Full,Heated,Improved,Partially Finished
- Has fireplace: No
Interior area
- Total structure area: 3,584
- Total interior livable area: 3,154 sqft
- Finished area above ground: 2,336
- Finished area below ground: 818
Property
Parking
- Total spaces: 2
- Parking features: Garage Faces Rear, Garage Door Opener, Detached
- Garage spaces: 2
Accessibility
- Accessibility features: Other
Features
- Levels: Three
- Stories: 3
- Patio & porch: Deck
- Exterior features: Sidewalks
- Pool features: Community
- Fencing: Back Yard,Other
Lot
- Size: 5,301 Square Feet
- Features: Landscaped, Vegetation Planting
Details
- Additional structures: Above Grade, Below Grade
- Parcel number: 29G 3 323
- Zoning: PD2
- Special conditions: Standard
Construction
Type & style
- Home type: SingleFamily
- Architectural style: Colonial
- Property subtype: Single Family Residence
Materials
- Vinyl Siding
- Foundation: Concrete Perimeter
- Roof: Asphalt
Condition
- New construction: No
- Year built: 2016
Details
- Builder name: BROOKFIELD
Utilities & green energy
- Electric: 200+ Amp Service
- Sewer: Public Sewer
- Water: Public
- Utilities for property: Cable Available, Natural Gas Available, Fiber Optic
Community & HOA
Community
- Features: Pool
- Security: Security System
- Subdivision: Embrey Mill
HOA
- Has HOA: Yes
- Amenities included: Bar/Lounge, Bike Trail, Common Grounds, Community Center, Dining Rooms, Fitness Center, Fax/Copying, Jogging Path, Meeting Room, Picnic Area, Pool, Recreation Facilities, Clubhouse, Tot Lots/Playground
- Services included: Snow Removal, Road Maintenance, Pool(s), Recreation Facility, Trash
- HOA fee: $143 monthly
- HOA name: EMBREY MILL
Location
- Region: Stafford
Financial & listing details
- Price per square foot: $198/sqft
- Tax assessed value: $576,300
- Annual tax amount: $5,398
- Date on market: 5/7/2026
- Listing agreement: Exclusive Right To Sell
- Listing terms: Cash,Conventional,FHA,USDA Loan,VA Loan,Assumable
- Ownership: Fee Simple
- Road surface type: Black Top
Price history
| Date | Event | Price |
|---|---|---|
| 8/7/2026 | Sold | $625,000-3.8%$198/sqft |
Source:  Bright MLS #VAST2049012 Report a problem Bright MLS #VAST2049012 Report a problem | ||
| 7/21/2026 | Contingent | $650,000$206/sqft |
Source: Bright MLS #VAST2049012 Report a problem | ||
| 6/13/2026 | Price change | $650,000-2.8%$206/sqft |
Source: Bright MLS #VAST2049012 Report a problem | ||
| 5/7/2026 | Listed for sale | $669,000+60.4%$212/sqft |
Source: Bright MLS #VAST2049012 Report a problem | ||
| 9/12/2018 | Sold | $417,000-3%$132/sqft |
Source: Public Record Report a problem | ||
| 8/5/2018 | Pending sale | $429,900$136/sqft |
Source: Long & Foster Real Estate, Inc. #ST10301667 Report a problem | ||
| 7/28/2018 | Price change | $429,900-2.3%$136/sqft |
Source: Long & Foster Real Estate, Inc. #ST10301667 Report a problem | ||
| 7/18/2018 | Listed for sale | $439,900+13.2%$139/sqft |
Source: Long & Foster Real Estate, Inc. #1002063444 Report a problem | ||
| 3/31/2016 | Sold | $388,775$123/sqft |
Source: Public Record Report a problem | ||
Public tax history
| Year | Property taxes | Tax assessment |
|---|---|---|
| 2025 | $5,323 +3.4% | $576,300 |
| 2024 | $5,150 +13.5% | $576,300 +14% |
| 2023 | $4,537 +5.6% | $505,500 |
| 2022 | $4,297 +6.7% | $505,500 +21.8% |
| 2021 | $4,026 | $415,100 |
| 2020 | $4,026 +1.5% | $415,100 +5.7% |
| 2019 | $3,967 +2% | $392,800 |
| 2018 | $3,889 | $392,800 +8.4% |
| 2017 | $3,889 +8.4% | $362,500 +0.9% |
| 2016 | $3,589 | $359,300 +166.1% |
| 2015 | -- | $135,000 |
Find assessor info on the county website
Neighborhood: 22554
Nearby homes
- $630,0004 bd4 ba1.9k sqft138 Gardenia Dr, Stafford, VA 22554Sold
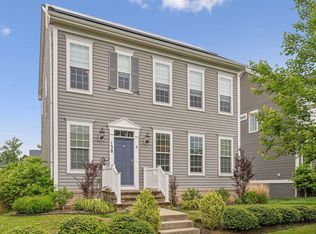
- $665,2005 bd4 ba2.7k sqft136 Gardenia Dr, Stafford, VA 22554Off Market

- $611,5004 bd3 ba2.1k sqft134 Gardenia Dr, Stafford, VA 22554Off Market
- $694,8004 bd4 ba2.5k sqft142 Gardenia Dr, Stafford, VA 22554Off Market
- $657,3005 bd4 ba3.4k sqft137 Gardenia Dr, Stafford, VA 22554Off Market
- $669,0004 bd4 ba3.5k sqft137 Gardenia, Stafford, VA 22554Off Market
- $645,5004 bd4 ba2.3k sqft132 Gardenia Dr, Stafford, VA 22554Off Market
- $659,1004 bd3 ba2.3k sqft135 Gardenia Dr, Stafford, VA 22554Off Market
Nearby schools
GreatSchools rating
- 6/10Park Ridge Elementary SchoolGrades: K-5Distance: 2.4 mi
- 4/10H.H. Poole Middle SchoolGrades: 6-8Distance: 1.4 mi
- 5/10Colonial Forge High SchoolGrades: 9-12Distance: 1.3 mi
Schools provided by the listing agent
- District: Stafford County Public Schools
Source: Bright MLS. This data may not be complete. We recommend contacting the local school district to confirm school assignments for this home.
Get a cash offer in 3 minutes
Find out how much your home could sell for in as little as 3 minutes with a no-obligation cash offer.
Estimated market value
$625,000
Get a cash offer in 3 minutes
Find out how much your home could sell for in as little as 3 minutes with a no-obligation cash offer.
Estimated market value
$625,000
- Virginia
- Stafford County
- Stafford
- 22554
- 140 Gardenia Dr
Nearby cities
Nearby neighborhoods
Nearby zip codes
Other Stafford Topics
