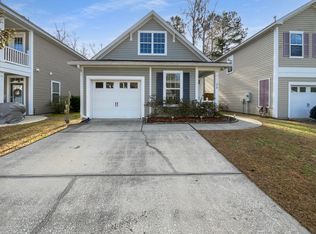
Move-in ready and designed for modern living! This beautiful two-story home features an open floor plan that creates a bright and welcoming space for everyday living and entertaining. The stylish kitchen showcases white cabinetry, granite countertops and kitchen island that flows seamlessly into the main living areas. Upstairs, you'll find all bedrooms with ample space thoughtfully situated for added privacy. Your primary bedroom has tons of natural light, tray ceiling, walk-in closet, garden tub, dual vanity and separate shower.. Step outside enjoy the spacious backyard, offering plenty of room for outdoor actives. And there's even more to love-this well-maintained home features a Newer A/C (2019), a Newer Roof (2022), Newer Water Heater (2025) All that is left is a New Buyer!
Active contingent
$335,000
137 Graduate Ln, Ladson, SC 29456
3beds
1,603sqft
Single Family Residence
Built in 2005
0.27 Acres Lot
$329,300 Zestimate®
$209/sqft
$-- HOA
What's special
Bright and welcoming spaceGarden tubKitchen islandStylish kitchenOpen floor planSpacious backyardAdded privacy
- 75 days
- 298
- 42
Zillow last checked:
Listing updated:
Listed by:
AgentOwned Realty
Source: CTMLS,MLS#: 26020384
Facts & features
Interior
Bedrooms & bathrooms
- Bedrooms: 3
- Bathrooms: 3
- Full bathrooms: 2
- 1/2 bathrooms: 1
Rooms
- Room types: Family Room, Eat-In-Kitchen, Family, Foyer
Heating
- Central
Cooling
- Central Air
Features
- Ceiling - Smooth, Tray Ceiling(s), High Ceilings, Garden Tub/Shower, Kitchen Island, Walk-In Closet(s), Ceiling Fan(s), Eat-in Kitchen, Entrance Foyer
- Flooring: Carpet
- Number of fireplaces: 1
- Fireplace features: Family Room, One
Interior area
- Total structure area: 1,603
- Total interior livable area: 1,603 sqft
Property
Parking
- Total spaces: 2
- Parking features: Garage
- Garage spaces: 2
Features
- Levels: Two
- Stories: 2
- Patio & porch: Screened
- Fencing: Privacy,Wood
Lot
- Size: 0.27 Acres
- Features: Cul-De-Sac
Details
- Parcel number: 1541410014000
Construction
Type & style
- Home type: SingleFamily
- Architectural style: Traditional
- Property subtype: Single Family Residence
Materials
- Brick Veneer, Vinyl Siding
- Foundation: Slab
- Roof: Asphalt
Condition
- New construction: No
- Year built: 2005
Utilities & green energy
- Sewer: Public Sewer
- Water: Public
Community & HOA
Community
- Features: Trash
- Subdivision: Eagle Run
Location
- Region: Ladson
Financial & listing details
- Price per square foot: $209/sqft
- Tax assessed value: $292,257
- Annual tax amount: $1,649
- Date on market: 7/16/2026
- Listing terms: Cash,Conventional,FHA
Estimated market value
$329,300
$313,000 - $346,000
$2,253/mo
Price history
| Date | Event | Price |
|---|---|---|
| 7/16/2026 | Listed for sale | $335,000+68.3%$209/sqft |
Source:  CTMLS #26020384 Report a problem CTMLS #26020384 Report a problem | ||
| 11/2/2017 | Sold | $199,000-0.5%$124/sqft |
Source: CTMLS #17027264 Report a problem | ||
| 10/9/2017 | Pending sale | $200,000$125/sqft |
Source: Carolina One Real Estate #17027264 Report a problem | ||
| 10/5/2017 | Listed for sale | $200,000+42.9%$125/sqft |
Source: Carolina One Real Estate #17027264 Report a problem | ||
| 11/24/2015 | Sold | $140,000-6.7%$87/sqft |
Source: CTMLS #15023869 Report a problem | ||
| 9/18/2015 | Pending sale | $150,000$94/sqft |
Source: ChuckTown Homes, LLC #15023869 Report a problem | ||
| 9/10/2015 | Listed for sale | $150,000-22%$94/sqft |
Source: ChuckTown Homes, LLC #15023869 Report a problem | ||
| 7/6/2005 | Sold | $192,322$120/sqft |
Source: Public Record Report a problem | ||
Public tax history
| Year | Property taxes | Tax assessment |
|---|---|---|
| 2025 | $1,649 0% | $11,690 |
| 2024 | $1,649 | $11,690 +48% |
| 2023 | -- | $7,899 |
| 2022 | -- | $7,899 |
| 2021 | -- | $7,899 |
| 2020 | -- | $7,899 0% |
| 2019 | $1,320 | $7,900 +25.4% |
| 2018 | $1,320 | $6,300 |
| 2017 | -- | $6,300 |
| 2016 | -- | $6,300 -33.3% |
| 2015 | -- | $9,450 -94.1% |
| 2014 | -- | $161,200 +1567% |
| 2013 | $3,242 | $9,670 |
| 2012 | -- | $9,670 |
Find assessor info on the county website
Monthly payment
Est. payment
Payment breakdown
Explore the cost of this home by adjusting the details. Changes won't be saved.Climate risks
Neighborhood: 29456
Nearby schools
Schools provided by the listing agent
- Elementary: Oakbrook
- Middle: Oakbrook
- High: Ft. Dorchester
Source: CTMLS. This data may not be complete. We recommend contacting the local school district to confirm school assignments for this home.
Similar homes
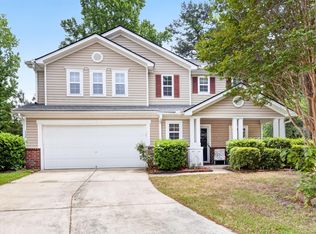
- $340,0003 bd3 ba1.6k sqft193 Chemistry Cir, Ladson, SC 29456For Sale
 MLS ID #26025322, Dane Smith. CTMLS
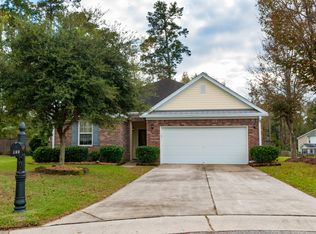
 - $291,0003 bd2 ba1.2k sqft278 Chemistry Cir, Ladson, SC 29456For Sale
 MLS ID #26002131, Thomas Shoupe. CTMLS
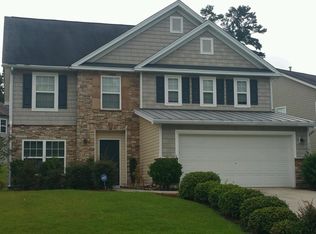
 - $--3 bd3 ba1.6k sqft9613 Roseberry St, Ladson, SC 29456Auction
 Auction.com 2
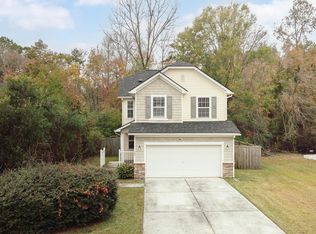
 - $350,0004 bd3 ba1.8k sqft104 Equinox Cir, Ladson, SC 29456For Sale
 MLS ID #26013901, Colleen Loonan. CTMLS
 - $327,5003 bd3 ba1.8k sqft316 Chemistry Cir, Ladson, SC 29456For SaleMLS ID #26019949, Mickey Durham. CTMLS
- $329,9003 bd2 ba1.5k sqft119 Madison Ave, Ladson, SC 29456For SaleMLS ID #26024245, Grant Jenot. CTMLS
- $340,0004 bd2 ba1.6k sqft206 Equinox Cir, Ladson, SC 29456For SaleMLS ID #26012117, Paul Pavilonis. CTMLS
- $339,9004 bd3 ba1.9k sqft108 Alumni Ct, Ladson, SC 29456For SaleMLS ID #26024716, Brian Seitz. CTMLS
- $349,9003 bd2 ba1.6k sqft315 Equinox Cir, Ladson, SC 29456For SaleMLS ID #26022336, Hector Santiago. CTMLS
- $389,9003 bd3 ba2.3k sqft1107 Homework Ave, Ladson, SC 29456For SaleMLS ID #26026337, Roger Lindstrom. CTMLS
- $330,0003 bd2 ba1.4k sqft210 Tuscany Ct, Ladson, SC 29456For SaleMLS ID #26025596, Chan'tel Benton. CTMLS
- $335,0003 bd3 ba1.5k sqft5095 Thornton Dr, Summerville, SC 29485For SaleMLS ID #26019813, Marcela Ruiz. CTMLS
- $324,9003 bd2 ba2.2k sqft100 Madison Ave, Ladson, SC 29456For SaleMLS ID #26019743, Lexton Hunt. CTMLS
- $339,9004 bd2 ba1.8k sqft4990 Paddy Field Way, Ladson, SC 29456For SaleMLS ID #26019687, Candace Pratt. CTMLS
- $359,0003 bd2 ba1.4k sqft104 Hamlet Ln, Ladson, SC 29456For SaleMLS ID #26019147, Joel Torres. CTMLS
- $385,0004 bd2 ba1.8k sqft4922 Paddy Field Way, Ladson, SC 29456For SaleMLS ID #26026761, Youlin Diaz-duran. CTMLS
- $325,0003 bd2 ba1.3k sqft105 Alma Dr, Ladson, SC 29456For SaleMLS ID #26020936, Jaimie Boyle. CTMLS
- $350,0003 bd2 ba1.5k sqft117 Sonia Dr, Ladson, SC 29456For SaleMLS ID #26021859, Jim Mills. CTMLS
- $365,0004 bd2 ba1.7k sqft217 Equinox Cir, Ladson, SC 29456For SaleMLS ID #26017125, Jayme Ellis. CTMLS
- $309,9993 bd2 ba1.6k sqft119 Pelican St, Ladson, SC 29456For SaleMLS ID #26020444, Kathryn Aiken. CTMLS
