Skip main navigation
Closed
  • $345,000

    139 Graduate Ln, Ladson, SC 29456

    3beds
    2,362sqft
    Single Family Residence
    Built in 2005
    9,583 Square Feet Lot
    $345,000 Zestimate®
    $146/sqft
    $2,460 Estimated rent

    Home value

    $345,000

    $328,000 - $362,000

    $2,460/mo

    Zestimate® history
    Loading
    Loading...

    Owner options

    List your home for rent

    $2,460/mo

    Rent Zestimate®

    Find your next renter with Zillow Rental Manager. Plus, with online applications, you can quickly screen prospective tenants – for free.

    Learn more

    $2,460/mo

    Rent Zestimate®

    Refinance and save

    $2,087/mo

    Est. payment

    Refinancing to a lower rate could help reduce your monthly payments and save thousands over the life of the loan.

    See today's rates

    $2,087/mo

    Est. payment

    Explore your selling options

    Work with a Zillow partner agent

    Leverage their expertise and Zillow's premium Showcase listings to get your home seen by more buyers.

    Get started

    List with your own agent

    Get your home in front of millions of buyers by listing it on Zillow.

    Learn how to do it

    Sell it yourself

    Take full control of how buyers see your home on Zillow by listing For Sale by Owner (FSBO).

    List your home

    What's special

    Cozy fireplacePrivate retreatSpacious parking areaQuiet cul-de-sacInviting atmosphereFunctional layoutLarge open living spaces
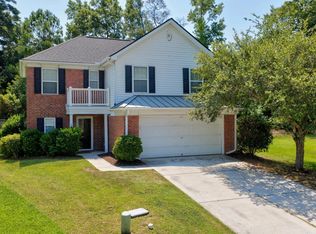
    Spacious 3 bedroom, 2 bath home tucked away on a quiet cul-de-sac offering a comfortable, relaxed flow throughout. Featuring large open living spaces, two separate living areas, and a cozy fireplace, this home is perfect for both everyday living and entertaining. The generous primary suite offers a private retreat complete with a large walk-in closet, while abundant storage throughout the home adds everyday convenience. Enjoy the added benefit of a spacious parking area and attached 2-car garage, providing plenty of room for vehicles, guests, and extra storage. The functional layout offers flexibility and room to spread out, creating an inviting atmosphere that truly makes you feel at home the moment you walk in.

    Zillow last checked:

    Listing updated:

    Listed by:

    Synergy Group Properties

    Bought with:

    Realty ONE Group Coastal

    Source: CTMLS,MLS#: 26013424MLS Logo

    Facts & features

    Interior

    Bedrooms & bathrooms
    • Bedrooms: 3
    • Bathrooms: 3
    • Full bathrooms: 2
    • 1/2 bathrooms: 1
    Rooms
    • Room types: Family Room, Loft, Eat-In-Kitchen, Family, Formal Living, Laundry
    Heating
    • Electric
    Cooling
    • Central Air
    Appliances
    • Laundry: Laundry Room
    Features
    • Ceiling - Smooth, Walk-In Closet(s), Eat-in Kitchen, Formal Living
    • Flooring: Carpet, Vinyl, Wood
    • Has fireplace: Yes
    • Fireplace features: Family Room
    Interior area
    • Total structure area: 2,362
    • Total interior livable area: 2,362 sqft

    Property

    Parking
    • Total spaces: 2
    • Parking features: Garage, Garage Door Opener
    • Garage spaces: 2
    Features
    • Levels: Two
    • Stories: 2
    • Patio & porch: Front Porch
    • Exterior features: Rain Gutters
    Lot
    • Size: 9,583 Square Feet
    • Features: 0 - .5 Acre, Cul-De-Sac
    Details
    • Parcel number: 1541410015000

    Construction

    Type & style
    • Home type: SingleFamily
    • Architectural style: Contemporary,Traditional
    • Property subtype: Single Family Residence
    Materials
    • Vinyl Siding
    • Foundation: Slab
    • Roof: Asphalt
    Condition
    • New construction: No
    • Year built: 2005

    Utilities & green energy

    • Sewer: Public Sewer
    • Water: Public
    • Utilities for property: Dorchester Cnty Water and Sewer Dept, Dorchester Cnty Water Auth

    Community & HOA

    Community
    • Subdivision: Eagle Run
    Location
    • Region: Ladson

    Financial & listing details

    • Price per square foot: $146/sqft
    • Tax assessed value: $356,207
    • Date on market: 5/8/2026
    • Listing terms: Cash,Conventional,FHA,VA Loan

    Price history

    DateEventPrice
    8/13/2026Sold$345,000+1.5%$146/sqft
    Source: CTMLS #26013424 Report a problem
    8/11/2026Pending sale$340,000$144/sqft
    Source: CTMLS #26013424 Report a problem
    5/8/2026Listed for sale$340,000+79.5%$144/sqft
    Source: CTMLS #26013424 Report a problem
    10/10/2005Sold$189,419$80/sqft
    Source: Public Record Report a problem

    Public tax history

    YearProperty taxesTax assessment
    2024-- $14,248 +72.9%
    2023-- $8,241
    2022-- $8,241
    2021-- $8,241
    2020-- $8,241 0%
    2019$1,385 $8,242 +1.3%
    2018$1,385 +1.8%$8,140
    2017$1,360 $8,140
    2016$1,360 $8,140
    2015-- $8,140 -96.1%
    2014-- $206,400 +2398.8%
    2013$1,323 $8,260
    2012-- $8,260
    Find assessor info on the county website

    Neighborhood: 29456

    Nearby schools

    GreatSchools rating
    Schools provided by the listing agent
    • Elementary: Oakbrook
    • Middle: Oakbrook
    • High: Ft. Dorchester

    Source: CTMLS. This data may not be complete. We recommend contacting the local school district to confirm school assignments for this home.

    Get a cash offer in 3 minutes
    Find out how much your home could sell for in as little as 3 minutes with a no-obligation cash offer.
    Estimated market value
    $345,000
    Get a cash offer in 3 minutes
    Find out how much your home could sell for in as little as 3 minutes with a no-obligation cash offer.
    Estimated market value
    $345,000