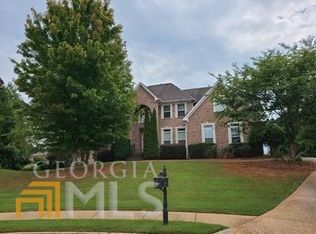
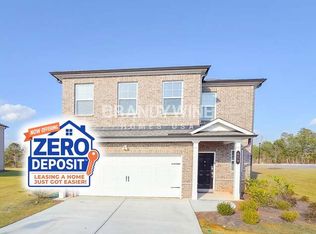
Beautiful 2023- built home offering 5bd/3.5 baths, and 2,788 sq ft. This spacious home features an open-concept floor plan with granite countertops, stainless steel appliances, an oversized kitchen island, and luxury vinyl plank flooring throughout the main living areas. The main-level owner's suite includes a walk-in closet, dual vanities, a soaking tub, and separate shower. Upstairs offers 4 additional bedrooms, 2 full baths, and a loft. This all electric home features an EV charger in the garage. Enjoy the covered front porch, rear patio, and level backyard. Located in a community with walking trails, a playground, and picnic area, and conveniently close to I-75, shopping, dining, and schools.
Copyright Georgia MLS. All rights reserved. Information is deemed reliable but not guaranteed.
House for rent
Singlefamily
Available now
No pets
Air conditioner, central air, zoned
In hall laundry
2 Attached garage spaces parking
Central, electric, zoned
What's special
Covered front porchLevel backyardOpen-concept floor planStainless steel appliancesWalk-in closetSeparate showerGranite countertops
- 57 days |
- -- |
- -- |
Zillow last checked:
Listing updated:
Travel times

Let’s turn your rent into credit progress
Build credit history with every on-time payment and get credit for the payment you’re already making.
Facts & features
Interior
Bedrooms & bathrooms
- Bedrooms: 5
- Bathrooms: 4
- Full bathrooms: 3
- 1/2 bathrooms: 1
Rooms
- Room types: Family Room, Foyer, Laundry, Loft
Heating
- Central, Electric, Zoned
Cooling
- Air Conditioner, Central Air, Zoned
Appliances
- Included: Dishwasher, Dryer, Microwave Oven, Oven/Range (combo), Refrigerator, Stainless Steel Appliance(s), Washer
- Laundry: In Hall, In Unit
Features
- Ceiling Fan(s), Double Vanity, Master Downstairs, Walk In Closet, Walk-In Closet(s)
- Flooring: Carpet, Vinyl
Interior area
- Total interior livable area: 2,788 sqft
Property
Parking
- Total spaces: 2
- Parking features: Attached, Garage
- Has attached garage: Yes
- Details: Contact manager
Features
- Stories: 2
- Exterior features: Playground
Lot
- Features: Level
Details
- Additional structures: Garage(s)
- Parcel number: 022G01033000
Construction
Type & style
- Home type: SingleFamily
- Architectural style: Craftsman
- Property subtype: SingleFamily
Materials
- Roof: Composition
Condition
- Year built: 2023
Community & HOA
Community
- Features: Playground, Sidewalks, Street Lights
Location
- Region: Hampton
Financial & listing details
- Lease term: Contact For Details
Nearby apartments for rent
Price history
| Date | Event | Price |
|---|---|---|
| 8/7/2026 | Listed for rent | $2,500$1/sqft |
Source: GAMLS #10821654 Report a problem | ||
| 10/3/2025 | Listing removed | $385,000$138/sqft |
Source:  GAMLS #10496820 Report a problem GAMLS #10496820 Report a problem | ||
| 4/9/2025 | Listed for sale | $385,000-1.2%$138/sqft |
Source: GAMLS #10496820 Report a problem | ||
| 6/7/2023 | Sold | $389,485-0.3%$140/sqft |
Source:  FMLS GA #7182972 Report a problem FMLS GA #7182972 Report a problem | ||
| 5/28/2023 | Pending sale | $390,485$140/sqft |
Source: GAMLS #10135420 Report a problem | ||
| 4/25/2023 | Price change | $390,485+0.5%$140/sqft |
Source: GAMLS #10135420 Report a problem | ||
| 4/3/2023 | Price change | $388,485+1.3%$139/sqft |
Source: GAMLS #10135420 Report a problem | ||
| 2/19/2023 | Listed for sale | $383,485$138/sqft |
Source:  DR Horton Report a problem DR Horton Report a problem | ||