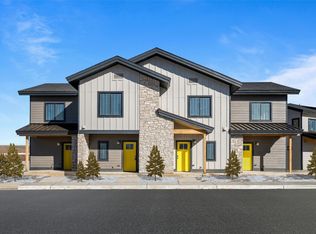
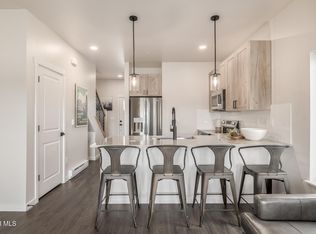
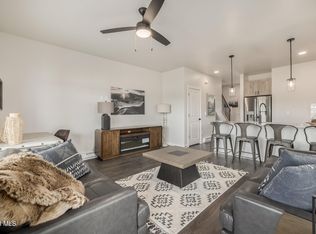
Home, sweet home! Modern style meets everyday comfort in this beautiful 2-bed, 2.5-bath NEWLY BUILT townhome in Granby Ranch. Its charm starts with a cozy front porch. The interior exudes sophistication with tall ceilings, bountiful natural light, a neutral palette, wood-look tile flooring downstairs, and Berber carpet on the upper level. Featuring a desirable open layout, the home offers a welcoming flow that enhances both elegance and functionality. The impressive kitchen boasts stainless steel appliances, quartz counters, wood shaker cabinetry, chic recessed & pendant lights, and a peninsula with a breakfast bar. Both bright bedrooms await upstairs! Each is equipped with a private bathroom for added ease. If you want to unwind after a busy day, the back-covered patio is the ideal spot!
With tranquil mountains and open views, you'll find the perfect backdrop for quiet reflection or entertaining with a scenic touch. Plus assigned parking for added convenience. Living in Granby Ranch means access to resort-style amenities! Enjoy skiing, golf, private fishing, scenic trails, and a community center with a pool, spa, & fitness facilities. What's not to like? This gem is move-in ready!
Pending
$579,000
137 Granby Meadow Drive, Granby, CO 80446
2beds
1,176sqft
Townhouse
Built in 2024
1,306 Square Feet Lot
$-- Zestimate®
$492/sqft
$530/mo HOA
What's special
- 325 days |
- 4 |
- 0 |
Zillow last checked:
Listing updated:
Listed by:
Sheila Bailey 720-341-3570 sheila@shesellsgrand.com,
Keller Williams Advantage Realty LLC
Source: REcolorado as distributed by MLS GRID,MLS#: 4747133
Facts & features
Interior
Bedrooms & bathrooms
- Bedrooms: 2
- Bathrooms: 3
- Full bathrooms: 1
- 3/4 bathrooms: 1
- 1/2 bathrooms: 1
Bedroom
- Level: Upper
Bathroom
- Level: Upper
Bathroom
- Level: Upper
Other
- Level: Upper
Other
- Level: Upper
Heating
- Baseboard, Electric
Cooling
- None
Appliances
- Laundry: In Unit
Features
- Has basement: No
- Furnished: Yes
- Common walls with other units/homes: 2+ Common Walls
Interior area
- Total structure area: 1,176
- Total interior livable area: 1,176 sqft
- Finished area above ground: 1,176
Video & virtual tour
Property
Parking
- Total spaces: 2
- Details: Off Street Spaces: 2
Features
- Levels: Two
- Stories: 2
- Entry location: Exterior Access
- Has view: Yes
- View description: Mountain(s)
Lot
- Size: 1,306 Square Feet
Details
- Parcel number: 145105201023
- Special conditions: Standard
Construction
Type & style
- Home type: Townhouse
- Property subtype: Townhouse
- Attached to another structure: Yes
Materials
- Frame
- Roof: Composition
Condition
- New Construction
- New construction: Yes
- Year built: 2024
Utilities & green energy
- Sewer: Public Sewer
- Water: Public
- Utilities for property: Cable Available, Electricity Connected, Phone Available
Community & HOA
Community
- Subdivision: Granby Ranch
HOA
- Has HOA: Yes
- Amenities included: Clubhouse, Fitness Center, Golf Course, Pool, Spa/Hot Tub, Trail(s)
- Services included: Reserve Fund, Maintenance Grounds, Maintenance Structure, Road Maintenance, Snow Removal, Trash
- HOA fee: $213 monthly
- HOA name: Meadows at Granby Ranch HOA
- HOA phone: 970-722-1104
- Second HOA fee: $876 quarterly
- Second HOA name: Granby Ranch Conservancy
- Second HOA phone: 970-722-1104
- Third HOA fee: $302 annually
- Third HOA name: Master HOA of Siver Creek
- Third HOA phone: 970-722-1104
Location
- Region: Granby
Financial & listing details
- Price per square foot: $492/sqft
- Tax assessed value: $10
- Annual tax amount: $3,682
- Date on market: 8/31/2025
- Listing terms: 1031 Exchange,Cash,Conventional
- Ownership: Corporation/Trust
- Electric utility on property: Yes
- Road surface type: Paved
Estimated market value
Not available
Estimated sales range
Not available
Not available
Price history
| Date | Event | Price |
|---|---|---|
| 2/9/2026 | Pending sale | $579,000$492/sqft |
Source: GCBOR #25-1255 Report a problem | ||
| 8/30/2025 | Listed for sale | $579,000$492/sqft |
Source: GCBOR #25-1255 Report a problem | ||
Public tax history
| Year | Property taxes | Tax assessment |
|---|---|---|
| 2024 | $6 | $10 |
Find assessor info on the county website
Monthly payment
Est. payment
Payment breakdown
Explore the cost of this home by adjusting the details. Changes won't be saved.Climate risks
Neighborhood: 80446
Nearby schools
GreatSchools rating
- 3/10Granby Elementary SchoolGrades: PK-5Distance: 1.7 mi
- 7/10East Grand Middle SchoolGrades: 6-8Distance: 1.7 mi
- 4/10Middle Park High SchoolGrades: 9-12Distance: 1.4 mi
Schools provided by the listing agent
- Elementary: Granby
- Middle: East Grand
- High: Middle Park
- District: East Grand 2
Source: REcolorado as distributed by MLS GRID. This data may not be complete. We recommend contacting the local school district to confirm school assignments for this home.
- $599,0002 bd3 ba1.1k sqft103 Granby Meadow Dr #103, Granby, CO 80446Sold
- $519,0002 bd2 ba1k sqft111 Granby Meadow Dr, Granby, CO 80446Sold
- $499,0002 bd2 ba1k sqft105 Granby Meadow Dr, Granby, CO 80446Sold
- $669,0003 bd3 ba1.2k sqft119 Granby Meadow Dr, Granby, CO 80446Sold
- $499,0002 bd2 ba1k sqft105 Granby Meadow Dr #105, Granby, CO 80446Sold
- $699,0003 bd3 ba1.2k sqft127 Granby Meadow Dr, Granby, CO 80446Pending
- $489,0002 bd2 ba1k sqft129 Granby Meadow Dr, Granby, CO 80446Sold
- $699,0003 bd3 ba1.2k sqft101 Granby Meadow Dr, Granby, CO 80446Pending
A local agent can set up tours, give advice and negotiate with sellers.
A local lender can help you make sure your offer is ready when you are.
Similar homes
- $579,0002 bd2 ba1.1k sqft153 Granby Meadow Drive, Granby, CO 80446New Construction
 MLS ID #26-888, Sheila Bailey, Keller Williams Advantage Realty, LLC. GCBOR
 - $579,0003 bd3 ba1.2k sqft109 Granby Meadow Drive, Granby, CO 80446New Construction
 MLS ID #25-169, Sheila Bailey, Keller Williams Advantage Realty, LLC. GCBOR
 - $567,2002 bd3 ba1.1k sqft103 Granby Meadow Drive, Granby, CO 80446New Construction
 MLS ID #26-287, Monica D Anderson, Keller Williams Top of the Rockies Grand County. GCBOR
 - $579,0002 bd3 ba1.1k sqft155 Granby Meadow Drive, Granby, CO 80446New Construction
 MLS ID #26-283, Sheila Bailey, Keller Williams Advantage Realty, LLC. GCBOR
 - $539,0002 bd3 ba1.1k sqft131 Granby Meadow Drive, Granby, CO 80446New ConstructionMLS ID #25-1123, Sheila Bailey, Keller Williams Advantage Realty, LLC. GCBOR
- $539,0002 bd3 ba1.1k sqft121 Granby Meadow Drive, Granby, CO 80446New ConstructionMLS ID #26-546, Sheila Bailey, Keller Williams Advantage Realty, LLC. GCBOR
- $690,0003 bd3 ba1.3k sqft103 Eagle Ridge Drive, Granby, CO 80446For SaleMLS ID #26-811, Monica Graves, eXp Realty, LLC. GCBOR
- $625,0002 bd2 ba1k sqft300 Base Camp Circle #316, Granby, CO 80446For SaleMLS ID #26-1022, Megan Waymire, Re/Max Peak to Peak. GCBOR
- $680,0003 bd3 ba1.3k sqft109 Eagle Ridge Drive #B4, Granby, CO 80446For SaleMLS ID #25-1056, Stacy Strayer, Keller Williams Advantage Realty, LLC. GCBOR
- $610,0002 bd2 ba954 sqftBase Camp One, Granby, CO 80446For Sale
 MLS ID #S1067660, Anne Skinner, Keller Williams Top Of Rockies. Altitude Realtors
 - $474,0002 bd2 ba1.1k sqft135 Fourth Street, Granby, CO 80446For SaleMLS ID #26-341, Amber Lemon, Coldwell Banker Elevated Realty. GCBOR
- $680,0003 bd4 ba1.7k sqft215 EAGLE RIDGE Circle, Granby, CO 80446For SaleMLS ID #26-182, Charles Phanumphai, Jade Real Estate. GCBOR
- $529,0003 bd2 ba1.2k sqft164 Village Road #H-304, Granby, CO 80446For SaleMLS ID #26-730, Sheila Bailey, Keller Williams Advantage Realty, LLC. GCBOR
- $495,0002 bd2 ba1k sqft154 Village Road #C-106, Granby, CO 80446For SaleMLS ID #26-944, Skylar Marshall, Real Estate of Winter Park. GCBOR
- $699,9993 bd3 ba1.7k sqft233 EAGLE RIDGE Circle, Granby, CO 80446New ConstructionMLS ID #25-529, Carissa Beery, Coldwell Banker Mtn Properties. GCBOR
- $480,0002 bd2 ba1k sqft152 VILLAGE Road #B206, Granby, CO 80446For SaleMLS ID #26-60, Lihla Clancy, Real Estate of Winter Park. GCBOR
- $515,0003 bd2 ba1.1k sqft162 Village Road #G303, Granby, CO 80446For SaleMLS ID #26-185, Amber Lemon, Coldwell Banker Elevated Realty. GCBOR
- $485,0002 bd3 ba1.1k sqft96 Mountainside Drive #B19, Granby, CO 80446For Sale
 MLS ID #8274985, Trelora Realty Team, Trelora Realty, Inc.. REcolorado as distributed by MLS GRID
 - $479,0002 bd2 ba1k sqft150 Village Road #A302, Granby, CO 80446For SaleMLS ID #1540189, Tonie Benetti, TBK Real Estate Solutions, LLC. REcolorado as distributed by MLS GRID
- $575,0003 bd1 ba1k sqft202 Colorado / 874 Drive, Tabernash, CO 80478For SaleMLS ID #3071206, Carrie Flynn, Real Estate of Winter Park. REcolorado as distributed by MLS GRID
