Welcome to this move-in-ready gem in the heart of Ashville Borough! This clean 2 bedroom 1 bath home sits on a perfectly level lot making this easy to maintain. Step up to the large front covered porch, the ideal spot for your morning coffee or greeting neighbors. For summer cookouts, you will love the convenient side porch, perfectly situated for your grill. Inside the home features a functional layout designed for easy living. The inviting living spaces feel bright and airy, while the two bedrooms provide cozy retreats at the end of the day. The updated 3/4 bath finishes off this floor. Location is everything! You are just steps away from local walking trails for outdoor exercise and conveniently close to the firehall. Whether you are looking for a starter home or a simplified lifestyle, this charming property is a rare find in a great community.
Pending
$109,000
137 Hickory St, Ashville, PA 16613
2beds
696sqft
Single Family Residence
Built in 1956
4,791 Square Feet Lot
$-- Zestimate®
$157/sqft
$-- HOA
What's special
Perfectly level lotConvenient side porchLarge front covered porch
- 144 days
- 24
- 0
Zillow last checked:
Listing updated:
Listed by:
Jessica Mastri 814-931-0426,
Re/max Results Realty Group 814-946-9355
Source: AHAR,MLS#: 80069
Facts & features
Interior
Bedrooms & bathrooms
- Bedrooms: 2
- Bathrooms: 1
- Full bathrooms: 1
Bedroom 1
- Level: Main
- Area: 135.72 Square Feet
- Dimensions: 11.6 x 11.7
Bedroom 2
- Level: Main
- Area: 103.5 Square Feet
- Dimensions: 11.5 x 9
Bathroom 1
- Level: Main
- Area: 29.18 Square Feet
- Dimensions: 7.1 x 4.11
Kitchen
- Level: Main
- Area: 83.9 Square Feet
- Dimensions: 7.11 x 11.8
Living room
- Level: Main
- Area: 236.64 Square Feet
- Dimensions: 13.6 x 17.4
Heating
- Oil, Forced Air
Cooling
- None
Appliances
- Included: Range, Microwave, Refrigerator
Features
- Ceiling Fan(s)
- Flooring: Carpet, Linoleum, Luxury Vinyl
- Windows: Insulated Windows
- Basement: Full,Unfinished
- Has fireplace: Yes
- Fireplace features: None
Interior area
- Total structure area: 696
- Total interior livable area: 696 sqft
- Finished area above ground: 696
Video & virtual tour
Property
Parking
- Parking features: Additional Parking, Off Street
Features
- Levels: One
- Patio & porch: Covered, Porch
- Exterior features: Rain Gutters
- Pool features: None
- Fencing: None
Lot
- Size: 4,791 Square Feet
- Features: Cleared, Level, Year Round Access
Details
- Additional structures: Shed(s)
- Parcel number: 03004.312.000
- Zoning: Residential
- Special conditions: Standard
- Other equipment: See Remarks, Fuel Tank(s)
Construction
Type & style
- Home type: SingleFamily
- Architectural style: Ranch
- Property subtype: Single Family Residence
Materials
- Vinyl Siding
- Foundation: Block
- Roof: Shingle
Condition
- Year built: 1956
Utilities & green energy
- Sewer: Public Sewer
- Water: Well
- Utilities for property: Cable Connected, Electricity Connected, Sewer Connected
Community & HOA
Community
- Subdivision: None
HOA
- Has HOA: No
Location
- Region: Ashville
Financial & listing details
- Price per square foot: $157/sqft
- Tax assessed value: $8,440
- Annual tax amount: $994
- Date on market: 8/11/2026
- Listing terms: Cash,Conventional,FHA,Rural Housing,VA Loan,See Remarks
- Inclusions: Stove refrigerator microwave
- Exclusions: Personal belongings
Estimated market value
Not available
Estimated sales range
Not available
Not available
Price history
| Date | Event | Price |
|---|---|---|
| 8/14/2026 | Pending sale | $109,000$157/sqft |
Source:  AHAR #80069 Report a problem AHAR #80069 Report a problem | ||
| 8/11/2026 | Listed for sale | $109,000$157/sqft |
Source: AHAR #80069 Report a problem | ||
| 6/19/2026 | Pending sale | $109,000$157/sqft |
Source: AHAR #80069 Report a problem | ||
| 5/10/2026 | Listed for sale | $109,000+12.2%$157/sqft |
Source: AHAR #80069 Report a problem | ||
| 6/28/2024 | Sold | $97,180+5.6%$140/sqft |
Source: Public Record Report a problem | ||
| 10/14/2022 | Sold | $92,000+3.4%$132/sqft |
Source: AHAR #70293 Report a problem | ||
| 8/28/2022 | Listed for sale | $89,000+122.5%$128/sqft |
Source: AHAR #70293 Report a problem | ||
| 1/11/2016 | Sold | $40,000$57/sqft |
Source: Public Record Report a problem | ||
Public tax history
| Year | Property taxes | Tax assessment |
|---|---|---|
| 2025 | $963 +3.7% | $8,440 |
| 2024 | $929 | $8,440 |
| 2023 | $929 +2.6% | $8,440 |
| 2022 | $905 +4.8% | $8,440 |
| 2021 | $864 | $8,440 |
| 2020 | $864 +15.5% | $8,440 |
| 2019 | $748 +0.6% | $8,440 |
| 2018 | $744 +159.2% | $8,440 |
| 2017 | $287 -1.4% | $8,440 |
| 2016 | $291 +16.9% | $8,440 |
| 2015 | $249 | $8,440 |
| 2014 | $249 | $8,440 |
| 2013 | -- | $8,440 |
| 2012 | -- | $8,440 |
| 2011 | -- | $8,440 |
| 2010 | -- | $8,440 |
| 2009 | -- | $8,440 |
Find assessor info on the county website
Monthly payment
Est. payment
Payment breakdown
Explore the cost of this home by adjusting the details. Changes won't be saved.Climate risks
Neighborhood: 16613
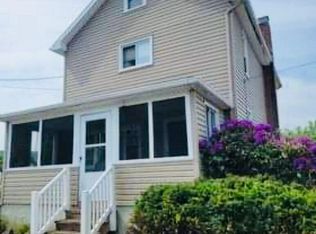
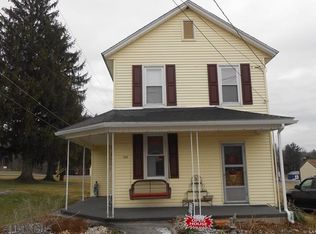
Similar homes
- $--2 bd1 ba1k sqft600 Devlin St, Gallitzin, PA 16641Auction
 Auction.com 4
 - $100,0002 bd1 ba960 sqft4149 Ben Franklin Hwy, Strongstown, PA 15957For Sale
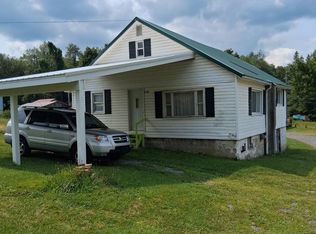
 MLS ID #PACA2000822, Megan Hand, Realty One Group Landmark. Bright MLS
 - $100,0002 bd1 ba960 sqft4149 Benjamin Franklin Hwy, Strongstown, PA 15957For Sale
 MLS ID #80813, Megan Hand, Realty One Group Landmark Philipsburg. AHAR
 - $75,0002 bd1 ba1k sqft1805 13th Ave, Altoona, PA 16601For Sale
 MLS ID #81164, Scott White, Coldwell Banker Town & Country R.E.. AHAR
