Skip main navigation
Off market
  • $964,600

    137 Hickory Stick Ln, Laconia, NH 03246

    4beds
    3,963sqft
    SingleFamily
    Built in 2007
    3,484 Square Feet Lot
    $964,600 Zestimate®
    $243/sqft
    $3,827 Estimated rent

    Home value

    $964,600

    $907,000 - $1.03M

    $3,827/mo

    Zestimate® history
    Loading
    Loading...

    Owner options

    List your home for rent

    $3,827/mo

    Rent Zestimate®

    Find your next renter with Zillow Rental Manager. Plus, with online applications, you can quickly screen prospective tenants – for free.

    Learn more

    $3,827/mo

    Rent Zestimate®

    Refinance and save

    $6,300/mo

    Est. payment

    Refinancing to a lower rate could help reduce your monthly payments and save thousands over the life of the loan.

    See today's rates

    $6,300/mo

    Est. payment

    Explore your selling options

    Work with a Zillow partner agent

    Leverage their expertise and Zillow's premium Showcase listings to get your home seen by more buyers.

    Get started

    List with your own agent

    Get your home in front of millions of buyers by listing it on Zillow.

    Learn how to do it

    Sell it yourself

    Take full control of how buyers see your home on Zillow by listing For Sale by Owner (FSBO).

    List your home

    What's special

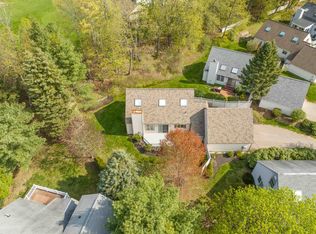
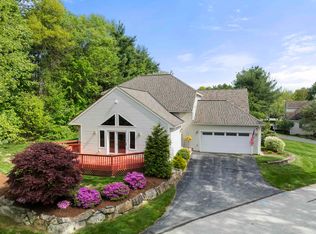
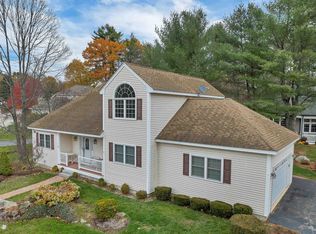
    Laconia, NH 03246 - Location, Location, Location, meticulous, waterfront home on Lake Opechee! Situated on a corner lot, offering stunning lake views, from both inside and out. Located in desirable Country Club Shores, a small 18 home sub-division, bordering the Laconia Country Club. This elegant home offers over 4,000 square feet of living space, 4 bedrooms, 3.5 bathrooms, open concept living/dining, cathedral ceilings, crown molding, white oak flooring, and unobstructed views of Lake Opechee! Spacious kitchen, with custom cabinets, Quartz counter tops, and stainless appliances. Outside deck is accessible from dining room, and offers a perfect spot to entertain with family and friends, or just relax and enjoy the amazing sunsets, over Lake Opechee. First floor Master Suite, with walk-in closet, large 3/4 bathroom, with steam shower, and stackable washer/dryer. 3 additional bedrooms, 2 bathrooms, and a spacious loft area, are located on the second level. Finished walkout lower level, overlooking the lake, along with an exercise room, with direct access to the screened in porch, and outside patio. Landscaped grounds, with two car attached garage, steps away from association docks, and lakefront common area. Close to shopping, restaurants, Gunstock Resort, and many other Lakes Region attractions. Welcome to 137 Hickory Stick Lane!

    This property is off market, which means it's not currently listed for sale or rent on Zillow. This may be different from what's available on other websites or public sources.
    Facts & features

    Interior

    Bedrooms & bathrooms
    • Bedrooms: 4
    • Bathrooms: 4
    • Full bathrooms: 4
    Heating
    • Forced air, Electric, Gas
    Cooling
    • Central
    Appliances
    • Included: Dishwasher, Microwave, Range / Oven, Refrigerator
    Features
    • Flooring: Tile, Carpet, Hardwood
    • Basement: Partially finished
    • Has fireplace: No
    Interior area
    • Total interior livable area: 3,963 sqft

    Property

    Parking
    • Parking features: Garage - Attached
    Features
    • Exterior features: Vinyl
    • Has view: Yes
    • View description: Water
    • Has water view: Yes
    • Water view: Water
    Lot
    • Size: 3,484 sqft
    Details
    • Parcel number: LACOM321B452L11U8

    Construction

    Type & style
    • Home type: SingleFamily
    • Architectural style: Contemporary
    Materials
    • Roof: Asphalt
    Condition
    • Year built: 2007

    Utilities & green energy

    • Electric: 200 Amp
    • Sewer: Public

    Community & neighborhood

    Location
    • Region: Laconia

    HOA & financial

    HOA
    • Has HOA: Yes
    • HOA fee: $250 monthly
    • Amenities included: Landscaping, Boat Mooring

    Other

    Other facts
    • Construction: Wood Frame
    • Driveway: Paved
    • Features - Exterior: Windows - Energy Star, Boat Launch, Beach Access
    • Features - Accessibility: 1st Floor 3/4 Bathroom, 1st Floor 1/2 Bathroom, 1st Floor Laundry
    • Features - Interior: Dining Area, Master BR w/ BA, Laundry - 1st Floor, Living/Dining, Kitchen/Dining, Laundry - 2nd Floor, Ceiling Fan, Blinds, Natural Light, Storage - Indoor, Surround Sound Wiring
    • Electric: 200 Amp
    • Foundation: Concrete
    • Lot Description: Wooded, Subdivision, Lake View, Lake Access, Lake Frontage
    • Flood Zone: Unknown
    • Garage: Yes
    • SqFt-Apx Fin AG Source: Municipal
    • Sewer: Public
    • SqFt-Apx Fin BG Source: Municipal
    • Water: Public
    • Water Body Type: Lake
    • Room 4 Level: 1
    • Room 7 Level: 2
    • Garage Description: Direct Entry, Auto Open
    • Room 8 Level: 2
    • Room 1 Level: 1
    • Room 2 Level: 1
    • Room 3 Level: 1
    • Style: Cape, Freestanding, Walkout Lower Level
    • Heating: Hot Air
    • Room 9 Level: Basement
    • Room 10 Level: Basement
    • Total Stories: 2
    • Construction Status: Existing
    • Roads: Association
    • Parking: Driveway, Garage
    • Surveyed: Yes
    • Room 12 Level: 2
    • Room 6 Level: 2
    • Room 11 Level: 1
    • Water Body Access: Shared Private
    • Room 5 Level: 2
    • Room 11 Type: Foyer
    • Area Description: Abuts Golf Course, Near Shopping, Near Golf Course
    • Fee Includes: Plowing, Recreation, Trash
    • Room 10 Type: Exercise Room
    • Room 3 Type: Kitchen
    • Room 8 Type: Loft
    • Zillow Group: Yes
    • SqFt-Apx Unfn AG Source: Municipal
    • SqFt-Apx Unfn BG Source: Municipal
    • Room 4 Type: Master Bedroom
    • Room 5 Type: Bedroom
    • Room 6 Type: Bedroom
    • Room 7 Type: Bedroom
    • Room 1 Type: Living Room
    • Room 12 Type: Bonus Room
    • Rooms: Level 1: Level 1: Kitchen, Level 1: Living Room, Level 1: Master Bedroom, Level 1: Foyer
    • Rooms: Level 2: Level 2: Bedroom, Level 2: Loft, Level 2: Bonus Room
    • Rooms: Level B: Level B: Exercise Room
    • Association Amenities: Landscaping, Boat Mooring
    • Continue to Show?: Yes
    • Listing Status: Active Under Contract
    • Room 7 Dimensions: 15 x 11
    • Room 8 Dimensions: 15 x 14
    • Room 2 Dimensions: 14 x 15
    • Room 10 Dimensions: 12 x 12
    • Room 1 Dimensions: 18 x 17
    • Room 6 Dimensions: 13 x 11
    • Room 3 Dimensions: 14'6" x 11
    • Room 4 Dimensions: 15' x 12'6"
    • Room 5 Dimensions: 14' x 10'6"
    • Room 9 Dimensions: 29 x 17
    • Room 11 Dimensions: 20 x 8
    • Room 12 Dimensions: 8 x 11

    Price history

    DateEventPrice
    5/8/2019Sold$610,000-2.2%$154/sqft
    Source: PrimeMLS #4733606 Report a problem
    1/19/2019Listed for sale$624,000-3.8%$157/sqft
    Source: RE/MAX Bayside #4733606 Report a problem
    11/1/2018Listing removed$648,810$164/sqft
    Source: RE/MAX Bayside #4695231 Report a problem
    7/2/2018Price change$648,810-7%$164/sqft
    Source: RE/MAX BAYSIDE #4695231 Report a problem
    5/24/2018Listed for sale$697,713+21.3%$176/sqft
    Source: RE/MAX Bayside #4695231 Report a problem
    10/15/2007Sold$575,300$145/sqft
    Source: Public Record Report a problem

    Public tax history

    YearProperty taxesTax assessment
    2024$11,660 +6.9%$855,500 +9.1%
    2023$10,910 +18%$784,300 +26%
    2022$9,246 -2.5%$622,600 +23.8%
    2021$9,483 -3.1%$502,800 +1.3%
    2020$9,789 -4.9%$496,400 -0.7%
    2019$10,291 +0.4%$499,800 +1.7%
    2018$10,246 +3.9%$491,400 +4.8%
    2017$9,861 +3.5%$468,900 +9.3%
    2016$9,527 $429,100 -3.1%
    2015$9,527 +11.6%$442,600 +16.1%
    2014$8,539 +0.9%$381,200 -0.5%
    2013$8,461 +8.3%$383,200 +3%
    2012$7,816 +0.3%$372,200 -1.8%
    2011$7,796 +10.6%$379,200 -3%
    2009$7,052 +0.6%$390,900 -5.4%
    2008$7,010 +162%$413,100 +150.1%
    2007$2,676 $165,200

    Find assessor info on the county website

    Neighborhood: 03246

    Nearby schools

    GreatSchools rating
    Schools provided by the listing agent
    • Elementary: Elm Street Elementary School
    • Middle: Laconia Middle School
    • High: Laconia High School
    • District: Laconia Sch Dst SAU #30

    Source: The MLS. This data may not be complete. We recommend contacting the local school district to confirm school assignments for this home.

    Get pre-qualified for a loan
    At Zillow Home Loans, we can pre-qualify you in as little as 5 minutes with no impact to your credit score.

    An equal housing lender. NMLS #10287.

    Sell for more on Zillow
    Get a Zillow Showcase℠ listing at no additional cost and you could sell for .
    $964,600
    2% more
    +$19,292
    With Zillow Showcase(estimated)
    $983,892