Skip main navigation
Sold for $400,000
  • $400,000

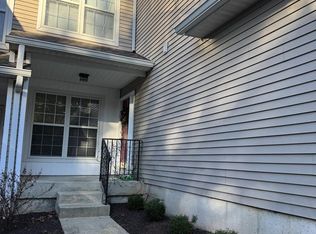
    137 Hidden Hollow Ct #4002, Phoenixville, PA 19460

    3beds
    1,605sqft
    Townhouse
    Built in 1999
    -- sqft lot
    $418,900 Zestimate®
    $249/sqft
    $2,684 Estimated rent

    Home value

    $418,900

    $390,000 - $448,000

    $2,684/mo

    Zestimate® history
    Loading
    Loading...

    Owner options

    List your home for rent

    $2,684/mo

    Rent Zestimate®

    Find your next renter with Zillow Rental Manager. Plus, with online applications, you can quickly screen prospective tenants – for free.

    Learn more

    $2,684/mo

    Rent Zestimate®

    Refinance and save

    $2,925/mo

    Est. payment

    Refinancing to a lower rate could help reduce your monthly payments and save thousands over the life of the loan.

    See today's rates

    $2,925/mo

    Est. payment

    Explore your selling options

    Work with a Zillow partner agent

    Leverage their expertise and Zillow's premium Showcase listings to get your home seen by more buyers.

    Get started

    List with your own agent

    Get your home in front of millions of buyers by listing it on Zillow.

    Learn how to do it

    Sell it yourself

    Take full control of how buyers see your home on Zillow by listing For Sale by Owner (FSBO).

    List your home

    What's special

    New private deckSoaking tubBeautiful crabapple treesVersatile third roomCozy breakfast nookLight-filled airy layoutLuxurious elevated views
    A Hidden Gem in Chester County! Welcome to this well-maintained open layout second-floor end unit in the highly sought-after Charlestown Hunt community. Perched on a gentle hilltop, this home offers luxurious elevated views overlooking wooded areas and open space, creating a peaceful and elegant setting you'll love coming home to. Step inside to find a light-filled, airy layout with windows throughout, showcasing nature in every direction. The spacious living and dining area features vaulted ceilings, and the cozy breakfast nook opens to a bright, functional kitchen with ample of storage and natural light. Enjoy your morning coffee or evening unwind on the NEW private deck (2023), surrounded by quiet and greenery. In early spring, just outside the deck, beautiful crabapple trees bloom each year, adding a burst of color and a romantic backdrop to your everyday living. The large primary bedroom suite is a true retreat, featuring high vaulted ceilings, a spacious en-suite bath with double sinks, full wall mirror, a soaking tub & separate shower, and a skylight that fills the space with natural light. Additional features include a generously sized guest bedroom and a versatile third room that can function as a bedroom, home office, or den to suit your needs. Notable updates include: New microwave (2020), New water heater (2020), New hardwood flooring (2021), New dishwasher (2022), New HVAC system (2022), New deck (2023), New refrigerator (2024). This home is part of a rarely found spacious neighborhood with wide streets, abundant green space, and plenty of resident and guest parking. You'll never need to worry about hosting! Charlestown Hunt offers a peaceful, low-maintenance lifestyle with top-notch amenities: lawn care, snow removal, trash pickup twice a week, recycling, clubhouse, fitness center, swimming pool, two tennis courts, playground, soccer field, and picturesque walking trails throughout the community. A nearby school bus stop just few steps away adds to the convenience. Prime location! Minutes from Malvern, located in the top tier Great Valley School District, and commuter routes: PA Turnpike, Route 29, Route 113, and Route 23. Enjoy nearby attractions like charming downtown Phoenixville with its restaurants, breweries, and historic Colonial Theatre. Nature lovers will appreciate easy access to the Schuylkill River Trail, Black Rock Sanctuary, and French Creek State Park. A short drive to Valley Forge National Historical Park & Pickering Valley Golf Cub and seasonal favorites like the Phoenixville Farmers' Market and Firebird Festival. Along with quick trips to Wegmans, Target, and other popular shopping centers— making this home ideal for both relaxation and accessibility. With low Chester County taxes, sought-after schools, and a rarely available location in Charlestown Hunt, this is a unique chance to own a home that offers space, style, and convenience. Don't miss out on the opportunity to make this home yours, schedule your private tour today!

    Zillow last checked:

    Listing updated:

    Listed by:

    Diana Lau 201-889-0583,

    Coldwell Banker Hearthside Realtors-Collegeville

    Bought with:

    Alec Kearns, RM425926

    KRG Residential

    Source: Bright MLS,MLS#: PACT2099792MLS Logo

    Facts & features

    Interior

    Bedrooms & bathrooms
    • Bedrooms: 3
    • Bathrooms: 2
    • Full bathrooms: 2
    • Main level bathrooms: 2
    • Main level bedrooms: 3
    Rooms
    • Room types: Living Room, Dining Room, Primary Bedroom, Bedroom 2, Bedroom 3, Kitchen, Laundry, Bathroom 2, Primary Bathroom
    Primary bedroom
    • Level: Main
    • Area: 216 Square Feet
    • Dimensions: 18 x 12
    Bedroom 2
    • Level: Main
    • Area: 110 Square Feet
    • Dimensions: 11 x 10
    Bedroom 3
    • Level: Main
    • Area: 140 Square Feet
    • Dimensions: 14 x 10
    Primary bathroom
    • Level: Main
    Bathroom 2
    • Level: Main
    Dining room
    • Level: Main
    Kitchen
    • Level: Main
    • Area: 170 Square Feet
    • Dimensions: 17 x 10
    Laundry
    • Level: Main
    Living room
    • Level: Main
    • Area: 432 Square Feet
    • Dimensions: 27 x 16
    Heating
    • Forced Air, Natural Gas
    Cooling
    • Central Air, Natural Gas
    Appliances
    • Included: Dishwasher, Microwave, Oven/Range - Gas, Refrigerator, Gas Water Heater
    • Laundry: Washer/Dryer Hookups Only, Laundry Room
    Features
    • Soaking Tub, Bathroom - Walk-In Shower, Breakfast Area, Ceiling Fan(s), Combination Dining/Living, Open Floorplan, 9'+ Ceilings
    • Flooring: Carpet, Wood, Other
    • Has basement: No
    • Number of fireplaces: 1
    Interior area
    • Total structure area: 1,605
    • Total interior livable area: 1,605 sqft
    • Finished area above ground: 1,605
    • Finished area below ground: 0

    Property

    Parking
    • Total spaces: 2
    • Parking features: Storage, Driveway, Paved, Attached, Parking Lot
    • Attached garage spaces: 1
    • Uncovered spaces: 1
    Accessibility
    • Accessibility features: None
    Features
    • Levels: One
    • Stories: 1
    • Patio & porch: Deck
    • Exterior features: Street Lights, Tennis Court(s), Sidewalks, Sport Court, Play Equipment
    • Pool features: Community
    • Has view: Yes
    • View description: Garden, Trees/Woods
    Lot
    • Features: Corner Lot, Landscaped, Wooded, Corner Lot/Unit
    Details
    • Additional structures: Above Grade, Below Grade
    • Parcel number: 3502 0491
    • Zoning: PRD1
    • Special conditions: Standard

    Construction

    Type & style
    • Home type: Townhouse
    • Architectural style: Other
    • Property subtype: Townhouse
    Materials
    • Vinyl Siding, Aluminum Siding
    • Foundation: Concrete Perimeter
    Condition
    • Excellent
    • New construction: No
    • Year built: 1999

    Utilities & green energy

    • Electric: 200+ Amp Service
    • Sewer: Public Sewer
    • Water: Public
    • Utilities for property: Cable Connected, Natural Gas Available, Electricity Available, Sewer Available, Water Available, Other, Underground Utilities, Cable, Fiber Optic

    Community & HOA

    Community
    • Subdivision: Charlestown Hunt
    HOA
    • Has HOA: Yes
    • Amenities included: Pool, Tennis Court(s), Clubhouse, Soccer Field, Tot Lots/Playground, Jogging Path, Baseball Field, Basketball Court
    • Services included: Trash, Snow Removal, Common Area Maintenance, Maintenance Grounds, Health Club, Pool(s), Recreation Facility
    • HOA fee: $359 monthly
    Location
    • Region: Phoenixville
    • Municipality: CHARLESTOWN TWP

    Financial & listing details

    • Price per square foot: $249/sqft
    • Tax assessed value: $139,400
    • Annual tax amount: $4,221
    • Date on market: 5/29/2025
    • Listing agreement: Exclusive Agency
    • Listing terms: Conventional,Cash
    • Inclusions: Refrigerator, Items Of No Monetary Value
    • Exclusions: Washer, Dryer
    • Ownership: Condominium

    Price history

    DateEventPrice
    7/15/2025Sold$400,000-2.2%$249/sqft
    Source: Bright MLS #PACT2099792 Report a problem
    6/26/2025Pending sale$409,000$255/sqft
    Source: Bright MLS #PACT2099792 Report a problem
    6/6/2025Price change$409,000-4.7%$255/sqft
    Source: Bright MLS #PACT2099792 Report a problem
    5/30/2025Listed for sale$429,000+53.3%$267/sqft
    Source: Bright MLS #PACT2099792 Report a problem
    3/22/2019Sold$279,900$174/sqft
    Source: Agent Provided Report a problem

    Public tax history

    Tax history is unavailable.

    Neighborhood: 19460

    Nearby schools

    GreatSchools rating
    Schools provided by the listing agent
    • Elementary: Charlestown
    • Middle: Great Valley M.s.
    • High: Great Valley
    • District: Great Valley

    Source: Bright MLS. This data may not be complete. We recommend contacting the local school district to confirm school assignments for this home.

    Get a cash offer in 3 minutes
    Find out how much your home could sell for in as little as 3 minutes with a no-obligation cash offer.
    Estimated market value
    $418,900
    Get a cash offer in 3 minutes
    Find out how much your home could sell for in as little as 3 minutes with a no-obligation cash offer.
    Estimated market value
    $418,900