.OPEN HOUSE SUN SEPT 7th 11am-1pm This beautifully updated Colonial is located in a quiet Belvidere neighborhood a short walk to Shedd Park, Fort Hill Park trails and public transportation. The 1st floor features a sunny kitchen w/ stainless steel appliances, tile floor and plenty of storage, a family room with unique cabinetry, a fireplaced living room with french doors and a dining room leading to an attractive library / office area overlooking a spacious yard with gardens and rear-yard patio. All windows on the 1st floor (except one) are new & energy efficient. The 2nd floor has 3 bedrooms - a master bedroom w/custom-built closets, a 2nd bedroom w/a large walk-in closet and cedar closet. There is also a "bonus" room on the 2nd floor. The 4th bedroom is on the 3rd floor with a large walk-in closet and additional storage. The entire exterior siding of the home will be maintenance free with a transferable "Rhino Shield" 25 year warranty. Come see the many features this home has to off
Sold for $725,000
$725,000
137 Hoyt Ave, Lowell, MA 01852
4beds
2,640sqft
Single Family Residence
Built in 1920
9,500 Square Feet Lot
$738,600 Zestimate®
$275/sqft
$3,448 Estimated rent
Home value
$738,600
$680,000 - $798,000
$3,448/mo
Zestimate® history
Owner options
List your home for rent
$3,448/mo
Rent Zestimate®
Find your next renter with Zillow Rental Manager. Plus, with online applications, you can quickly screen prospective tenants – for free.
$3,448/mo
Rent Zestimate®
Refinance and save
$4,791/mo
Est. payment
Refinancing to a lower rate could help reduce your monthly payments and save thousands over the life of the loan.
$4,791/mo
Est. payment
Explore your selling options
Work with a Zillow partner agent
Leverage their expertise and Zillow's premium Showcase listings to get your home seen by more buyers.
Get startedList with your own agent
Get your home in front of millions of buyers by listing it on Zillow.
Learn how to do itSell it yourself
Take full control of how buyers see your home on Zillow by listing For Sale by Owner (FSBO).
List your homeWhat's special
Quiet belvidere neighborhoodPlenty of storageUnique cabinetry
Zillow last checked:
Listing updated:
Listed by:
Brian P. Shea 978-866-4515,
Brian P. Shea 978-937-2442
Bought with:
Tom Hickey
LAER Realty Partners
Source: MLS PIN,MLS#: 73397859
Facts & features
Interior
Bedrooms & bathrooms
- Bedrooms: 4
- Bathrooms: 2
- Full bathrooms: 1
- 1/2 bathrooms: 1
Primary bedroom
- Features: Closet/Cabinets - Custom Built, Flooring - Hardwood
- Level: Second
Bedroom 2
- Features: Walk-In Closet(s), Cedar Closet(s), Closet/Cabinets - Custom Built, Flooring - Wall to Wall Carpet
- Level: Second
Bedroom 3
- Features: Closet, Flooring - Wall to Wall Carpet
- Level: Second
Bedroom 4
- Features: Walk-In Closet(s), Closet/Cabinets - Custom Built, Flooring - Wall to Wall Carpet
- Level: Third
Bathroom 1
- Level: Second
Bathroom 2
- Level: First
Dining room
- Features: Flooring - Hardwood
- Level: First
Family room
- Features: Closet/Cabinets - Custom Built, Flooring - Hardwood
- Level: First
Kitchen
- Features: Flooring - Stone/Ceramic Tile, Pantry, Countertops - Upgraded, Open Floorplan, Stainless Steel Appliances, Lighting - Overhead
- Level: First
Living room
- Features: French Doors, Cable Hookup
- Level: First
Office
- Level: First
Heating
- Steam, Natural Gas
Cooling
- None
Appliances
- Included: Electric Water Heater, Range, Dishwasher, Microwave, Refrigerator, Washer, Dryer
Features
- Home Office, Sitting Room, Walk-up Attic
- Flooring: Wood, Tile, Carpet
- Doors: French Doors
- Basement: Full,Partial,Interior Entry,Sump Pump,Concrete,Unfinished
- Number of fireplaces: 1
- Fireplace features: Living Room
Interior area
- Total structure area: 2,640
- Total interior livable area: 2,640 sqft
- Finished area above ground: 2,640
Property
Parking
- Total spaces: 8
- Parking features: Paved Drive
- Garage spaces: 2
- Uncovered spaces: 6
Features
- Patio & porch: Patio
- Exterior features: Patio, Storage, Fenced Yard
- Fencing: Fenced/Enclosed,Fenced
Lot
- Size: 9,500 Square Feet
Details
- Parcel number: 3194959
- Zoning: Res
Construction
Type & style
- Home type: SingleFamily
- Architectural style: Colonial
- Property subtype: Single Family Residence
Materials
- Frame
- Foundation: Stone
- Roof: Shingle
Condition
- Year built: 1920
Utilities & green energy
- Electric: 220 Volts
- Sewer: Public Sewer
- Water: Public
Community & HOA
Community
- Features: Public Transportation, Shopping, Park, Walk/Jog Trails, Conservation Area, Highway Access, Private School, Public School
HOA
- Has HOA: No
Location
- Region: Lowell
Financial & listing details
- Price per square foot: $275/sqft
- Tax assessed value: $490,700
- Annual tax amount: $5,633
- Date on market: 7/4/2026
Price history
| Date | Event | Price |
|---|---|---|
| 11/14/2025 | Sold | $725,000-2.7%$275/sqft |
Source: MLS PIN #73397859 Report a problem | ||
| 9/10/2025 | Contingent | $744,900$282/sqft |
Source: MLS PIN #73397859 Report a problem | ||
| 8/14/2025 | Price change | $744,900-3.2%$282/sqft |
Source: MLS PIN #73397859 Report a problem | ||
| 6/27/2025 | Listed for sale | $769,900+69.2%$292/sqft |
Source: MLS PIN #73397859 Report a problem | ||
| 12/11/2019 | Sold | $455,000+3.6%$172/sqft |
Source: Public Record Report a problem | ||
| 10/28/2019 | Pending sale | $439,000$166/sqft |
Source: Berkshire Hathaway HomeServices Verani Realty #72584228 Report a problem | ||
| 10/24/2019 | Listed for sale | $439,000+12.6%$166/sqft |
Source: Berkshire Hathaway HomeServices Verani Realty #72584228 Report a problem | ||
| 12/9/2005 | Sold | $390,000$148/sqft |
Source: Public Record Report a problem | ||
Public tax history
| Year | Property taxes | Tax assessment |
|---|---|---|
| 2025 | $5,633 -4.3% | $490,700 -0.7% |
| 2024 | $5,886 +7.4% | $494,200 +12% |
| 2023 | $5,480 +15.8% | $441,200 +25.4% |
| 2022 | $4,734 | $351,700 |
| 2021 | $4,734 +3.7% | $351,700 +2.9% |
| 2020 | $4,565 +0.5% | $341,700 +5.6% |
| 2019 | $4,543 +0.7% | $323,600 +3.2% |
| 2018 | $4,511 +3.6% | $313,500 +7.4% |
| 2017 | $4,354 +3% | $291,800 +4.7% |
| 2016 | $4,227 | $278,800 |
Find assessor info on the county website
Neighborhood: Belvidere
Nearby homes
- $549,8004 bd1 ba1.8k sqft141 Hoyt Ave, Lowell, MA 01852Off Market
- $450,0003 bd1 ba864 sqft125 Hoyt Ave, Lowell, MA 01852Sold
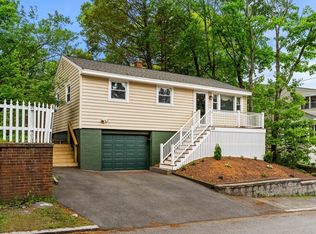
- $440,1002 bd1 ba1.2k sqft124 Belrose Ave, Lowell, MA 01852Off Market
- $520,8003 bd1 ba1.2k sqft116 Belrose Ave, Lowell, MA 01852Off Market
- $625,0003 bd3 ba1.9k sqft142 Hoyt Ave, Lowell, MA 01852Sold
- $543,5003 bd2 ba1.6k sqft132 Hoyt Ave, Lowell, MA 01852Off Market
- $509,6003 bd2 ba1.4k sqft121 Hoyt Ave, Lowell, MA 01852Off Market
- $579,8003 bd1 ba2.3k sqft132 Belrose Ave, Lowell, MA 01852Off Market
Nearby schools
GreatSchools rating
- 7/10Moody Elementary SchoolGrades: PK-4Distance: 0.4 mi
- 6/10Pyne Arts Magnet SchoolGrades: PK-8Distance: 0.5 mi
- NALeblanc Therapeutic Day SchoolGrades: 9-12Distance: 0.3 mi
Get a cash offer in 3 minutes
Find out how much your home could sell for in as little as 3 minutes with a no-obligation cash offer.
Estimated market value
$738,600
Get a cash offer in 3 minutes
Find out how much your home could sell for in as little as 3 minutes with a no-obligation cash offer.
Estimated market value
$738,600
