This Belvidere Cape is located on a lovely lot nestled between Shedd park and Rogers Fort Hill park. This three bedroom, two and one half bath home with hardwood floors, offers a spacious living room, a formal dinning room, a custom built kitchen with eat-in. A first floor primary bedroom with closet and a main bath. A fabulous sunroom room for relaxing & entertaining. The second floor offers two generous size bedrooms with closets and a half bath. The lower level has a family room, bonus room, full bath, and a laundry area. A deck off the sunroom and a fenced in backyard with a small garden and pet area. Two car garage detached. Conveniently located to shopping and highway access. A home with pride in ownership. Make Your Move! Welcome Home to 142 Hoyt Avenue.
Sold for $625,000
Street View
$625,000
142 Hoyt Ave, Lowell, MA 01852
3beds
1,902sqft
Single Family Residence
Built in 1940
6,970 Square Feet Lot
$651,400 Zestimate®
$329/sqft
$3,448 Estimated rent
Home value
$651,400
$619,000 - $684,000
$3,448/mo
Zestimate® history
Owner options
List your home for rent
$3,448/mo
Rent Zestimate®
Find your next renter with Zillow Rental Manager. Plus, with online applications, you can quickly screen prospective tenants – for free.
$3,448/mo
Rent Zestimate®
Refinance and save
$4,178/mo
Est. payment
Refinancing to a lower rate could help reduce your monthly payments and save thousands over the life of the loan.
$4,178/mo
Est. payment
Explore your selling options
Work with a Zillow partner agent
Leverage their expertise and Zillow's premium Showcase listings to get your home seen by more buyers.
Get startedList with your own agent
Get your home in front of millions of buyers by listing it on Zillow.
Learn how to do itSell it yourself
Take full control of how buyers see your home on Zillow by listing For Sale by Owner (FSBO).
List your homeWhat's special
Zillow last checked:
Listing updated:
Listed by:
James D. Ryan 978-866-0554,
Coldwell Banker Realty - Haverhill 978-372-8577
Bought with:
Nancy Kielinen
Lamacchia Realty, Inc.
Source: MLS PIN,MLS#: 73285325
Facts & features
Interior
Bedrooms & bathrooms
- Bedrooms: 3
- Bathrooms: 3
- Full bathrooms: 2
- 1/2 bathrooms: 1
Primary bedroom
- Features: Ceiling Fan(s), Closet, Flooring - Hardwood
- Level: First
- Area: 132
- Dimensions: 12 x 11
Bedroom 2
- Features: Closet, Flooring - Hardwood
- Level: Second
- Area: 168
- Dimensions: 14 x 12
Bedroom 3
- Features: Closet, Flooring - Hardwood
- Level: Second
- Area: 126
- Dimensions: 14 x 9
Primary bathroom
- Features: Yes
Bathroom 1
- Features: Bathroom - With Tub & Shower, Flooring - Laminate
- Level: First
- Area: 45
- Dimensions: 9 x 5
Bathroom 2
- Features: Bathroom - Half, Flooring - Stone/Ceramic Tile, Attic Access
- Level: Second
- Area: 45
- Dimensions: 9 x 5
Bathroom 3
- Features: Bathroom - With Shower Stall, Flooring - Laminate
- Level: Basement
- Area: 35
- Dimensions: 7 x 5
Dining room
- Features: Flooring - Hardwood, Window(s) - Picture
- Level: First
- Area: 132
- Dimensions: 12 x 11
Family room
- Features: Flooring - Wall to Wall Carpet, Recessed Lighting
- Level: Basement
- Area: 190
- Dimensions: 19 x 10
Kitchen
- Features: Flooring - Hardwood, Countertops - Stone/Granite/Solid, Cabinets - Upgraded, Stainless Steel Appliances
- Level: First
- Area: 187
- Dimensions: 17 x 11
Living room
- Features: Flooring - Hardwood, Window(s) - Picture
- Level: First
- Area: 208
- Dimensions: 16 x 13
Heating
- Central, Electric Baseboard, Hot Water, Steam, Oil
Cooling
- Window Unit(s)
Appliances
- Included: Water Heater, Tankless Water Heater, Range, Dishwasher, Disposal, Microwave, Refrigerator, Washer, Dryer
- Laundry: Electric Dryer Hookup, Washer Hookup, In Basement
Features
- Ceiling Fan(s), Closet, Sun Room, Bonus Room, Foyer, Walk-up Attic, High Speed Internet
- Flooring: Tile, Carpet, Laminate, Hardwood, Flooring - Stone/Ceramic Tile, Flooring - Hardwood
- Windows: Skylight(s)
- Basement: Full,Partially Finished,Walk-Out Access,Interior Entry,Sump Pump,Concrete
- Has fireplace: No
Interior area
- Total structure area: 1,902
- Total interior livable area: 1,902 sqft
Property
Parking
- Total spaces: 6
- Parking features: Detached, Garage Door Opener, Garage Faces Side, Paved Drive, Off Street, Paved
- Garage spaces: 2
- Uncovered spaces: 4
Features
- Patio & porch: Deck - Wood
- Exterior features: Deck - Wood, Rain Gutters, Fenced Yard, Garden
- Fencing: Fenced/Enclosed,Fenced
- Frontage length: 61.00
Lot
- Size: 6,970 Square Feet
Details
- Foundation area: 840
- Parcel number: 3195014
- Zoning: Res
Construction
Type & style
- Home type: SingleFamily
- Architectural style: Cape
- Property subtype: Single Family Residence
Materials
- Frame
- Foundation: Stone
- Roof: Shingle,Rubber
Condition
- Year built: 1940
Utilities & green energy
- Electric: Circuit Breakers, 200+ Amp Service
- Sewer: Public Sewer
- Water: Public
- Utilities for property: for Electric Range, for Electric Dryer, Washer Hookup
Community & HOA
Community
- Features: Public Transportation, Shopping, Tennis Court(s), Park, Walk/Jog Trails, Golf, Medical Facility, Highway Access, House of Worship, Public School, T-Station, University, Sidewalks
- Subdivision: Belvidere - Rogers Fort Hill Park & Shedd Park Area
HOA
- Has HOA: No
Location
- Region: Lowell
Financial & listing details
- Price per square foot: $329/sqft
- Tax assessed value: $460,900
- Annual tax amount: $5,489
- Date on market: 1/14/2026
- Listing terms: Contract
- Road surface type: Paved
Price history
| Date | Event | Price |
|---|---|---|
| 11/1/2024 | Sold | $625,000+4.2%$329/sqft |
Source: MLS PIN #73285325 Report a problem | ||
| 9/4/2024 | Listed for sale | $599,900+65%$315/sqft |
Source: MLS PIN #73285325 Report a problem | ||
| 1/5/2018 | Sold | $363,500-3.8%$191/sqft |
Source: Public Record Report a problem | ||
| 11/5/2017 | Price change | $378,000-1.8%$199/sqft |
Source: Coco, Early & Associates The Dutton Group LLC #72241220 Report a problem | ||
| 10/11/2017 | Listed for sale | $385,000+24.2%$202/sqft |
Source: Coco, Early & Associates The Dutton Group LLC #72241220 Report a problem | ||
| 6/19/2015 | Sold | $310,000-3.1%$163/sqft |
Source: Public Record Report a problem | ||
| 5/11/2015 | Pending sale | $319,900$168/sqft |
Source: Stephen Lawrenson Real Estate #71824016 Report a problem | ||
| 4/25/2015 | Listed for sale | $319,900+0.9%$168/sqft |
Source: Stephen Lawrenson Real Estate #71824016 Report a problem | ||
| 1/29/2015 | Listing removed | $317,000$167/sqft |
Source: Coldwell Banker Residential Brokerage - Tewksbury #71758769 Report a problem | ||
| 11/13/2014 | Price change | $317,000-3.9%$167/sqft |
Source: Coldwell Banker Residential Brokerage - Tewksbury #71758769 Report a problem | ||
| 10/21/2014 | Price change | $329,900+0.3%$173/sqft |
Source: Coldwell Banker Residential Brokerage - Tewksbury #71758769 Report a problem | ||
| 8/15/2014 | Listed for sale | $329,000$173/sqft |
Source: Owner Report a problem | ||
Public tax history
| Year | Property taxes | Tax assessment |
|---|---|---|
| 2025 | $5,618 +2.4% | $489,400 +6.2% |
| 2024 | $5,489 +2.9% | $460,900 +7.3% |
| 2023 | $5,336 +15.8% | $429,600 +25.5% |
| 2022 | $4,606 | $342,200 |
| 2021 | $4,606 +1.7% | $342,200 +0.9% |
| 2020 | $4,530 +6.2% | $339,100 +11.6% |
| 2019 | $4,265 +8.2% | $303,800 +11% |
| 2018 | $3,940 +1.8% | $273,800 +5.6% |
| 2017 | $3,870 +18.3% | $259,400 +20.3% |
| 2016 | $3,270 | $215,700 |
Find assessor info on the county website
Neighborhood: Belvidere
Nearby homes
- $545,9003 bd2 ba1.6k sqft132 Hoyt Ave, Lowell, MA 01852Off Market
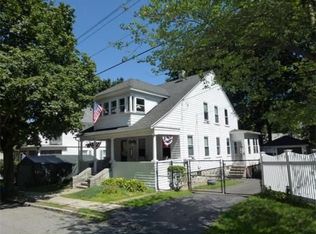
- $725,0004 bd2 ba2.6k sqft137 Hoyt Ave, Lowell, MA 01852Sold

- $556,4004 bd1 ba1.8k sqft141 Hoyt Ave, Lowell, MA 01852Off Market
- $637,6004 bd2 ba2.1k sqft128 Hoyt Ave, Lowell, MA 01852Off Market
- $492,1003 bd1 ba1.3k sqft379 Rogers St, Lowell, MA 01852Off Market
- $495,4002 bd2 ba1.3k sqft373 Rogers St, Lowell, MA 01852Off Market
- $--1 bd1 ba750 sqft373 Rogers St #373, Lowell, MA 01852Off Market
- $450,0003 bd1 ba864 sqft125 Hoyt Ave, Lowell, MA 01852Sold
Nearby schools
GreatSchools rating
- 7/10Moody Elementary SchoolGrades: PK-4Distance: 0.4 mi
- 6/10Pyne Arts Magnet SchoolGrades: PK-8Distance: 0.4 mi
- NALeblanc Therapeutic Day SchoolGrades: 9-12Distance: 0.3 mi
Schools provided by the listing agent
- High: Lowell Hs
Source: MLS PIN. This data may not be complete. We recommend contacting the local school district to confirm school assignments for this home.
Get a cash offer in 3 minutes
Find out how much your home could sell for in as little as 3 minutes with a no-obligation cash offer.
Estimated market value
$651,400
Get a cash offer in 3 minutes
Find out how much your home could sell for in as little as 3 minutes with a no-obligation cash offer.
Estimated market value
$651,400
