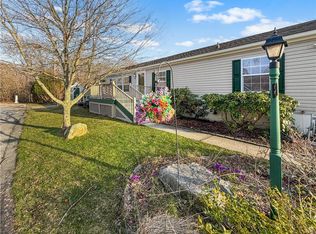
Estate sale, seller motivated with price reduction! Take advantage of this exceptional opportunity to own 2,052 square feet of luxury living for less than $200 per square foot. Turnkey luxury and spacious living await in this rarely available three-bedroom-plus-office model at Country View Estates, one of the area's most coveted 55+ communities. Completely renovated within the past two years, this exceptional residence showcases a custom kitchen with granite counters and stainless steel appliances, two elegantly renovated baths, oak hardwood flooring, designer lighting, skylights, updated ceilings, fresh paint, and a new roof. With 2,052 square feet of main-level living plus a fully finished basement, the layout is ideal for both relaxed daily living and entertaining. A three-season sunroom, new patio, expanded outdoor entertaining area, and professional landscaping complete the picture on a beautifully maintained corner lot with irrigation. Residents enjoy a clubhouse featuring an indoor pool, fitness center, billiards room, library, and a vibrant calendar of social activities. Conveniently located on the RI/Massachusetts line, just minutes from golf courses, marinas, beaches, dining, shopping, casinos, and highway access. Don't miss this exceptional value in one of the area's premier active adult communities. Schedule your private showing today and experience everything this beautifully renovated home has to offer.
For sale
Price cut: $20.9K (8/12)
$399,000
137 Lark Ln, Tiverton, RI 02878
3beds
4,104sqft
Single Family Residence
Built in 2003
5,906 Square Feet Lot
$394,000 Zestimate®
$97/sqft
$709/mo HOA
What's special
New patioFresh paintNew roofUpdated ceilingsThree-season sunroomExpanded outdoor entertaining areaRich hardwood flooring
- 99 days
- 1,176
- 67
Zillow last checked:
Listing updated:
Listed by:
Debra Torres 508-496-8850,
Keller Williams Coastal
Source: StateWide MLS RI,MLS#: 1413407
Facts & features
Interior
Bedrooms & bathrooms
- Bedrooms: 3
- Bathrooms: 3
- Full bathrooms: 2
- 1/2 bathrooms: 1
Primary bedroom
- Level: First
Bedroom 2
- Level: First
Bedroom 3
- Level: First
Bedroom 4
- Level: First
Bathroom
- Level: First
Dining area
- Level: First
Family room
- Level: First
Kitchen
- Level: First
Laundry
- Level: First
Living room
- Level: First
Living room
- Level: Lower
Office
- Level: Lower
Storage
- Level: Lower
Sun room
- Level: First
Utility room
- Level: Lower
Heating
- Oil, Forced Air
Cooling
- Central Air
Appliances
- Included: Electric Water Heater, Dishwasher, Dryer, Exhaust Fan, Microwave, Oven/Range, Refrigerator, Washer
Features
- Wall (Dry Wall), Plumbing (Mixed), Plumbing (PVC), Insulation (Unknown), Ceiling Fan(s)
- Flooring: Ceramic Tile, Hardwood
- Windows: Skylight(s)
- Basement: Full,Interior Entry,Finished,Bath/Stubbed,Family Room,Office,Utility
- Has fireplace: No
- Fireplace features: None
Interior area
- Total structure area: 2,052
- Total interior livable area: 4,104 sqft
- Finished area above ground: 2,052
- Finished area below ground: 2,052
Video & virtual tour
Property
Parking
- Total spaces: 2
- Parking features: No Garage, Driveway
- Has uncovered spaces: Yes
Lot
- Size: 5,906 Square Feet
- Features: Sidewalks, Sprinklers
Details
- Parcel number: TIVEM202B139L150
- On leased land: Yes
- Zoning: R60
Construction
Type & style
- Home type: SingleFamily
- Architectural style: Ranch
- Property subtype: Single Family Residence
Materials
- Dry Wall, Vinyl Siding
- Foundation: Concrete Perimeter
Condition
- New construction: No
- Year built: 2003
Utilities & green energy
- Electric: 150 Amp Service
- Utilities for property: Sewer Connected, Water Connected
Community & HOA
Community
- Features: Golf, Highway Access, Hospital, Marina, Public School, Restaurants, Near Shopping, Near Swimming
- Senior community: Yes
- Subdivision: Countryview Estates
HOA
- Has HOA: No
- HOA fee: $709 monthly
Location
- Region: Tiverton
Financial & listing details
- Price per square foot: $97/sqft
- Tax assessed value: $369,000
- Annual tax amount: $4,077
- Date on market: 5/28/2026
- Inclusions: Ground Lease Agreement, Rules & Regs of Countryview Estates uploaded in MLS
Estimated market value
$394,000
$374,000 - $414,000
$4,799/mo
Price history
| Date | Event | Price |
|---|---|---|
| 8/12/2026 | Price change | $399,000-5%$97/sqft |
Source:  StateWide MLS RI #1413407 Report a problem StateWide MLS RI #1413407 Report a problem | ||
| 8/5/2026 | Price change | $419,900-4.5%$102/sqft |
Source: StateWide MLS RI #1413407 Report a problem | ||
| 7/8/2026 | Price change | $439,900-2.2%$107/sqft |
Source: StateWide MLS RI #1413407 Report a problem | ||
| 6/15/2026 | Price change | $449,900-4.3%$110/sqft |
Source: StateWide MLS RI #1413407 Report a problem | ||
| 5/28/2026 | Listed for sale | $469,900+42.4%$114/sqft |
Source: StateWide MLS RI #1413407 Report a problem | ||
| 10/6/2023 | Sold | $330,000-2.9%$80/sqft |
Source: StateWide MLS RI #1336989 Report a problem | ||
| 9/3/2023 | Pending sale | $340,000$83/sqft |
Source: StateWide MLS RI #1336989 Report a problem | ||
| 8/9/2023 | Price change | $340,000-2.9%$83/sqft |
Source: StateWide MLS RI #1336989 Report a problem | ||
| 7/24/2023 | Listed for sale | $350,000$85/sqft |
Source: StateWide MLS RI #1336989 Report a problem | ||
| 7/17/2023 | Pending sale | $350,000$85/sqft |
Source: StateWide MLS RI #1336989 Report a problem | ||
| 6/14/2023 | Listed for sale | $350,000$85/sqft |
Source: StateWide MLS RI #1336989 Report a problem | ||
| 6/9/2023 | Listing removed | -- |
Source: StateWide MLS RI #1312518 Report a problem | ||
| 4/28/2023 | Price change | $350,000-5.4%$85/sqft |
Source: StateWide MLS RI #1312518 Report a problem | ||
| 3/8/2023 | Price change | $370,000+4.2%$90/sqft |
Source: StateWide MLS RI #1312518 Report a problem | ||
| 3/6/2023 | Price change | $355,000-5.3%$87/sqft |
Source: StateWide MLS RI #1312518 Report a problem | ||
| 9/7/2022 | Price change | $375,000-6.3%$91/sqft |
Source: StateWide MLS RI #1312518 Report a problem | ||
| 8/15/2022 | Listed for sale | $400,000$97/sqft |
Source: StateWide MLS RI #1312518 Report a problem | ||
| 7/15/2022 | Listing removed | -- |
Source: StateWide MLS RI #1312518 Report a problem | ||
| 7/7/2022 | Listed for sale | $400,000$97/sqft |
Source: StateWide MLS RI #1312518 Report a problem | ||
Public tax history
| Year | Property taxes | Tax assessment |
|---|---|---|
| 2025 | $4,077 | $369,000 |
| 2024 | $4,077 +15.1% | $369,000 +52.4% |
| 2023 | $3,543 | $242,200 |
| 2022 | $3,543 +2.5% | $242,200 |
| 2021 | $3,456 +22.1% | $242,200 +26.2% |
| 2020 | $2,830 | $191,900 |
| 2019 | $2,830 -10% | $191,900 |
| 2018 | $3,145 -4% | $191,900 +11.6% |
| 2017 | $3,277 -0.5% | $172,000 |
| 2016 | $3,292 | $172,000 |
| 2015 | $3,292 -3.3% | $172,000 -2.5% |
| 2014 | $3,406 +1.6% | $176,500 |
| 2012 | $3,352 -12.4% | $176,500 -27.5% |
| 2011 | $3,825 +2.3% | $243,500 |
| 2010 | $3,738 | $243,500 |
Find assessor info on the county website
Monthly payment
Est. payment
Payment breakdown
Explore the cost of this home by adjusting the details. Changes won't be saved.Climate risks
Neighborhood: 02878
Similar homes
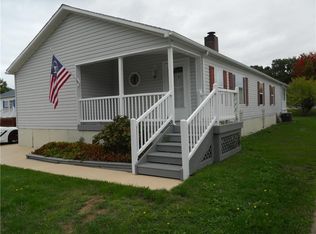
- $495,0003 bd2 ba2.9k sqft1639 Bulgarmarsh Rd, Tiverton, RI 02878For Sale
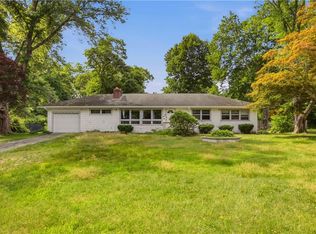
 MLS ID #1419303, Erica Arruda, Keller Williams Coastal. StateWide MLS RI
 - $439,0003 bd2 ba2.3k sqft414 Bay St, Fall River, MA 02724For Sale
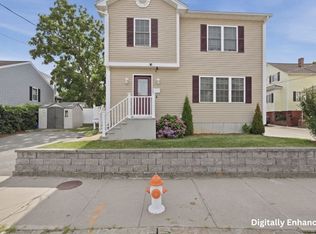 MLS ID #73552632, Eric Alberto, Lamacchia Realty, Inc.. MLS PIN
 - $310,0002 bd2 ba2.4k sqft130 Bulgarmarsh Rd, Tiverton, RI 02878For Sale
 MLS ID #1420984, Gary Gagne, Freedom Realty Group. StateWide MLS RI
 - $555,0003 bd3 ba2.2k sqft117 Bulgarmarsh Rd, Tiverton, RI 02878For Sale
 MLS ID #1414533, Mark Raymond, Residential Properties Ltd.. StateWide MLS RI
 - $389,0003 bd3 ba2.1k sqft292 California Ave, Providence, RI 02905For SaleMLS ID #1422241, Joy Riley, Westcott Properties. StateWide MLS RI
- $575,0003 bd2 ba2.7k sqft724 Woodman St, Fall River, MA 02724For SaleMLS ID #1418242, Joanna Krystman, Hearth & Harbor Realty. StateWide MLS RI
- $409,9004 bd1 ba2.3k sqft31 Elton Ave, Warwick, RI 02889For SaleMLS ID #1421764, Victoria Calabro, JPAR Prime Real Estate. StateWide MLS RI
- $429,9003 bd1 ba2.2k sqft123 Moccasin Dr, Warwick, RI 02889For SaleMLS ID #1421668, Jose Galvez, Northeastern Realty Pros. StateWide MLS RI
