This Home Offers 1600 Sf Of Living Space With A Family Room Addition Over The Garage That Is Almost 400sf. Adorable 3 Season Room That Can Be Used As A Mudroom Or Breakfast Nook, Attaches Garage To The Kitchen Area. The Kitchen Has Good Cupboard Space Including A Pantry Shelving Unit And Broom Closet Next To The Side By Side Washer And Dryer. Plenty Of Dining Space Available At The End Of The Front Living Room That Is 12 By 17. There Are 3 Nice Size Bedrooms And A 4th That Could Be An Office, Walk In Closet Or Nursery! The Outside Back Yard Is Fenced In With Gate That Opens To The 1 Car Heated Garage With Lots Of Workspace And Storage. The Home Has A Nice Paved Driveway Recently Blacktopped And Gives Additional Off Street Parking. Down The Street Is The Entrance To The Riverview Park With A Paved .25 Mile Trail, Basketball Ct., Playground Equipment And A Small Picnic Shelter. Sellers Related To Listing Agent.
Sold for $134,000
$134,000
137 Longfellow Dr, Tiffin, OH 44883
4beds
1,608sqft
Single Family Residence
Built in 1953
7,540 Square Feet Lot
$160,900 Zestimate®
$83/sqft
$1,564 Estimated rent
Home value
$160,900
$150,000 - $172,000
$1,564/mo
Zestimate® history
Owner options
List your home for rent
$1,564/mo
Rent Zestimate®
Find your next renter with Zillow Rental Manager. Plus, with online applications, you can quickly screen prospective tenants – for free.
$1,564/mo
Rent Zestimate®
Refinance and save
$905/mo
Est. payment
Refinancing to a lower rate could help reduce your monthly payments and save thousands over the life of the loan.
$905/mo
Est. payment
Explore your selling options
Work with a Zillow partner agent
Leverage their expertise and Zillow's premium Showcase listings to get your home seen by more buyers.
Get startedList with your own agent
Get your home in front of millions of buyers by listing it on Zillow.
Learn how to do itSell it yourself
Take full control of how buyers see your home on Zillow by listing For Sale by Owner (FSBO).
List your homeWhat's special
Basketball ctLots of workspaceWalk in closetPlenty of dining spaceBreakfast nookBroom closetNice paved driveway
Zillow last checked:
Listing updated:
Listed by:
Marcia Focht 567-207-7099 mfocht2@gmail.com,
Generations Realty
Bought with:
Sara E. Riesen, 2010000115
Century 21 Bolte Real Estate
Source: Firelands MLS,MLS#: 20236056Originating MLS: Firelands MLS
Facts & features
Interior
Bedrooms & bathrooms
- Bedrooms: 4
- Bathrooms: 1
- Full bathrooms: 1
Rooms
- Room types: 3 Season Room
Primary bedroom
- Level: Main
- Area: 80
- Dimensions: 8 x 10
Bedroom 2
- Level: Main
- Area: 99
- Dimensions: 9 x 11
Bedroom 3
- Level: Main
- Area: 81
- Dimensions: 9 x 9
Bedroom 4
- Level: Main
- Area: 77
- Dimensions: 7 x 11
Bedroom 5
- Area: 0
- Dimensions: 0 x 0
Bathroom
- Level: Main
Dining room
- Features: Combo
- Area: 0
- Dimensions: 0 x 0
Family room
- Level: Second
- Area: 399
- Dimensions: 21 x 19
Kitchen
- Level: Main
- Area: 121
- Dimensions: 11 x 11
Living room
- Level: Main
- Area: 187
- Dimensions: 17 x 11
Heating
- Gas, Forced Air, Space Heater, Space Heater In Garage And Family Room Are Hooked Up To Gas
Cooling
- Window Unit(s)
Appliances
- Included: Dryer, Vented Exhaust Fan, Microwave, Range, Refrigerator, Washer
- Laundry: None
Features
- Has basement: No
Interior area
- Total structure area: 1,608
- Total interior livable area: 1,608 sqft
Property
Parking
- Total spaces: 1
- Parking features: Inside Entrance, Attached, Heated Garage, Off Street, Paved
- Attached garage spaces: 1
- Has uncovered spaces: Yes
Features
- Levels: One
- Stories: 1
Lot
- Size: 7,540 Square Feet
Details
- Parcel number: Q53031266000000
Construction
Type & style
- Home type: SingleFamily
- Property subtype: Single Family Residence
Materials
- Vinyl Siding
- Foundation: Slab
- Roof: Asphalt
Condition
- Year built: 1953
Utilities & green energy
- Electric: Fuses, ON
- Sewer: Public Sewer
- Water: Public
Community & HOA
Location
- Region: Tiffin
Financial & listing details
- Price per square foot: $83/sqft
- Tax assessed value: $104,980
- Annual tax amount: $1,037
- Price range: $134K - $134K
- Date on market: 11/28/2023
- Date available: 01/01/1800
- Listing terms: Conventional
Price history
| Date | Event | Price |
|---|---|---|
| 1/12/2024 | Sold | $134,000-4.2%$83/sqft |
Source: Firelands MLS #20236056 Report a problem | ||
| 1/9/2024 | Pending sale | $139,900$87/sqft |
Source: Firelands MLS #20236056 Report a problem | ||
| 12/17/2023 | Contingent | $139,900$87/sqft |
Source: Firelands MLS #20236056 Report a problem | ||
| 11/28/2023 | Listed for sale | $139,900+55.4%$87/sqft |
Source: Firelands MLS #20236056 Report a problem | ||
| 10/2/2019 | Sold | $90,000+96.1%$56/sqft |
Source: Public Record Report a problem | ||
| 2/1/2006 | Sold | $45,900-8.2%$29/sqft |
Source: Public Record Report a problem | ||
| 7/11/2005 | Sold | $50,000$31/sqft |
Source: Public Record Report a problem | ||
Public tax history
| Year | Property taxes | Tax assessment |
|---|---|---|
| 2024 | $1,271 -11% | $36,750 |
| 2023 | $1,428 +37.7% | $36,750 +47.8% |
| 2022 | $1,037 -13.8% | $24,870 |
| 2021 | $1,204 +13% | $24,870 |
| 2020 | $1,065 -18.5% | $24,870 +6.8% |
| 2019 | $1,306 +29.6% | $23,293 |
| 2018 | $1,008 +14.5% | $23,293 |
| 2017 | $880 | $23,293 +12.9% |
| 2016 | $880 +1.2% | $20,640 |
| 2015 | $870 -62.5% | $20,640 |
| 2014 | $2,320 +54.1% | $20,640 -3% |
| 2013 | $1,505 -61.7% | $21,277 +0% |
| 2012 | $3,931 +2.6% | $21,270 0% |
| 2011 | $3,832 +35.5% | $21,277 -9.4% |
| 2010 | $2,828 +243.3% | $23,493 |
| 2009 | $824 | $23,493 |
Find assessor info on the county website
Neighborhood: 44883
Nearby homes
- $154,8003 bd1 ba1.3k sqft131 Longfellow Dr, Tiffin, OH 44883Off Market
- $151,2003 bd1 ba1.3k sqft143 Longfellow Dr, Tiffin, OH 44883Off Market
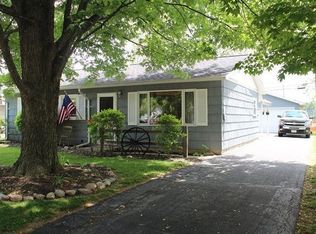
- $126,5003 bd1 ba900 sqft125 Longfellow Dr, Tiffin, OH 44883Off Market
- $114,6003 bd1 ba864 sqft147 Longfellow Dr, Tiffin, OH 44883Off Market
- $255,0003 bd3 ba1.8k sqft90 Darby Rd, Tiffin, OH 44883Sold
- $254,1003 bd2 ba1.5k sqft89 Eden St, Tiffin, OH 44883Off Market
- $175,0003 bd1 ba1.4k sqft121 Longfellow Dr, Tiffin, OH 44883For Sale By Owner
- $137,5004 bd1 ba1k sqft153 Longfellow Dr, Tiffin, OH 44883Sold
Nearby schools
GreatSchools rating
- 4/10Krout Elementary SchoolGrades: 2-3Distance: 1.1 mi
- 5/10Tiffin Middle SchoolGrades: 6-8Distance: 0.7 mi
- 5/10Columbian High SchoolGrades: 9-12Distance: 1 mi
Schools provided by the listing agent
- District: Tiffin
Source: Firelands MLS. This data may not be complete. We recommend contacting the local school district to confirm school assignments for this home.


Get pre-qualified for a loan
At Zillow Home Loans, we can pre-qualify you in as little as 5 minutes with no impact to your credit score.An equal housing lender. NMLS #10287.
Sell for more on Zillow
Get a Zillow Showcase℠ listing at no additional cost and you could sell for .
$160,900
2% more
+$3,218
With Zillow Showcase(estimated)
$164,118
- Ohio
- Seneca County
- Tiffin
- 44883
- 137 Longfellow Dr
Nearby cities
Nearby zip codes
Other Tiffin Topics
