Skip main navigation
Sold for $790,000
  • $790,000

    137 Mahogany Way, Lansdale, PA 19446

    3beds
    3,830sqft
    Condominium
    Built in 2005
    -- sqft lot
    $815,600 Zestimate®
    $206/sqft
    $3,891 Estimated rent

    Home value

    $815,600

    $759,000 - $881,000

    $3,891/mo

    Zestimate® history
    Loading
    Loading...

    Owner options

    List your home for rent

    $3,891/mo

    Rent Zestimate®

    Find your next renter with Zillow Rental Manager. Plus, with online applications, you can quickly screen prospective tenants – for free.

    Learn more

    $3,891/mo

    Rent Zestimate®

    Refinance and save

    $5,064/mo

    Est. payment

    Refinancing to a lower rate could help reduce your monthly payments and save thousands over the life of the loan.

    See today's rates

    $5,064/mo

    Est. payment

    Explore your selling options

    Work with a Zillow partner agent

    Leverage their expertise and Zillow's premium Showcase listings to get your home seen by more buyers.

    Get started

    List with your own agent

    Get your home in front of millions of buyers by listing it on Zillow.

    Learn how to do it

    Sell it yourself

    Take full control of how buyers see your home on Zillow by listing For Sale by Owner (FSBO).

    List your home

    What's special

    Large seating areaOpen floor planPrivate librarySoaking tubUpscale cabinetryOversized family roomPrimary en-suite bedroom
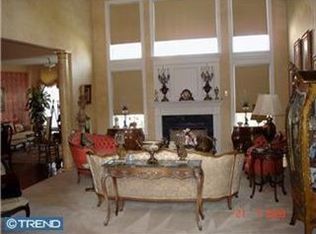
    NEW PRICE - NEW FURNITURE - OPEN HOUSE JUNE 1 1pm - 3 PM Incredible chance to call the 55+ Reserve at Gwynedd community home! This stunning 3 bedroom, 2.5 bathroom modern Richland model, single manor residence is second to none. Step into a bright and airy two story foyer with beautiful hardwood floors, surrounded by the living room and dining room on either side, creating a convenient open floor plan. The kitchen is a chef’s dream, showcasing exquisite granite countertops, upscale cabinetry, upgraded gas stovetop and ovens, and a new garbage disposal and microwave. Included in the kitchen is a large seating area featuring sliding glass door access to the secluded patio with pavers and a stone wall. The oversized family room boasts an elegant stone, floor to ceiling fireplace mantel and large picture windows. Completing the first floor is a private library and a huge primary en-suite bedroom with a tray ceiling, an oversized and a walk-in closet as well as an opulent bathroom holding two upgraded granite vanities, soaking tub, and separate water closet. The second-floor provides two spacious bedrooms, each with fantastic closet space as well as a shared full bathroom. Don’t miss the large storage area that could easily be converted to an additional bedroom or office. This 3830 square foot home, complete with many storage closets, a two car garage with an outlet for a level 2 electric vehicle car charger, offers terrific entertaining space as well as cozy retreats for relaxed evenings. And as part of the Reserve, your new home provides many clubhouse amenities as well. The close by clubhouse contains an outdoor and indoor pool, hot tub, event space, fitness center and aerobics room. Be sure to take advantage of all of the clubs and activities such as discussion groups, wine tastings, excursions and cooking classes that are provided by the full time activities director.

    Zillow last checked:

    Listing updated:

    Listed by:

    Myrna Josephs 484-343-5292,

    BHHS Fox & Roach-Blue Bell

    Bought with:

    Myrna Josephs, RS317616

    BHHS Fox & Roach-Blue Bell

    Source: Bright MLS,MLS#: PAMC2139016MLS Logo

    Facts & features

    Interior

    Bedrooms & bathrooms
    • Bedrooms: 3
    • Bathrooms: 3
    • Full bathrooms: 2
    • 1/2 bathrooms: 1
    • Main level bathrooms: 3
    • Main level bedrooms: 3
    Basement
    • Area: 0
    Heating
    • Forced Air, Natural Gas
    Cooling
    • Central Air, Electric
    Appliances
    • Included: Gas Water Heater
    Features
    • Has basement: No
    • Number of fireplaces: 1
    Interior area
    • Total structure area: 3,830
    • Total interior livable area: 3,830 sqft
    • Finished area above ground: 3,830
    • Finished area below ground: 0

    Property

    Parking
    • Total spaces: 2
    • Parking features: Garage Faces Side, Garage Door Opener, Inside Entrance, Oversized, Attached
    • Attached garage spaces: 2
    Accessibility
    • Accessibility features: None
    Features
    • Levels: Two
    • Stories: 2
    • Pool features: Community
    Lot
    • Size: 3,830 sqft
    Details
    • Additional structures: Above Grade, Below Grade
    • Parcel number: 560008342215
    • Zoning: RESIDENTIAL
    • Special conditions: Standard

    Construction

    Type & style
    • Home type: Condo
    • Architectural style: Transitional
    • Property subtype: Condominium
    Materials
    • Stucco
    • Foundation: Slab
    Condition
    • New construction: No
    • Year built: 2005

    Utilities & green energy

    • Sewer: Public Sewer
    • Water: Public

    Community & neighborhood

    Senior living
    • Senior community: Yes
    Location
    • Region: Lansdale
    • Subdivision: Reserve At Gwynedd
    • Municipality: UPPER GWYNEDD TWP

    HOA & financial

    Other fees
    • Condo and coop fee: $433 monthly

    Other

    Other facts
    • Listing agreement: Exclusive Right To Sell
    • Ownership: Fee Simple

    Price history

    DateEventPrice
    9/15/2025Sold$790,000-2.3%$206/sqft
    Source: Bright MLS #PAMC2139016 Report a problem
    8/5/2025Contingent$809,000$211/sqft
    Source: Bright MLS #PAMC2139016 Report a problem
    6/20/2025Price change$809,000-2.4%$211/sqft
    Source: Bright MLS #PAMC2139016 Report a problem
    5/28/2025Price change$829,000-1.2%$216/sqft
    Source: Bright MLS #PAMC2139016 Report a problem
    5/9/2025Listed for sale$839,000$219/sqft
    Source: Bright MLS #PAMC2139016 Report a problem
    4/22/2025Listing removed$839,000$219/sqft
    Source: Bright MLS #PAMC2129474 Report a problem
    3/28/2025Pending sale$839,000$219/sqft
    Source: Bright MLS #PAMC2129474 Report a problem
    2/15/2025Listed for sale$839,000$219/sqft
    Source: Bright MLS #PAMC2129474 Report a problem

    Public tax history

    YearProperty taxesTax assessment
    2025$11,946 +5.7%$312,850
    2024$11,306 $312,850
    2023$11,306 +7.2%$312,850
    2022$10,551 +2.7%$312,850
    2021$10,273 +2.7%$312,850
    2020$10,007 +1.9%$312,850
    2019$9,823 +2.7%$312,850
    2018$9,561 +2.9%$312,850
    2017$9,289 +2.1%$312,850
    2016$9,101 +2.6%$312,850
    2015$8,867 +5.5%$312,850
    2014$8,406 +1.4%$312,850
    2013$8,288 +1.4%$312,850
    2012$8,172 +1.8%$312,850
    2011$8,029 +2.5%$312,850
    2010$7,836 +3.3%$312,850
    2009$7,586 +3.7%$312,850
    2008$7,315 +2.2%--
    2007$7,158 +3%--
    2006$6,949 --

    Find assessor info on the county website

    Neighborhood: 19446

    Nearby schools

    GreatSchools rating
    Schools provided by the listing agent
    • District: North Penn

    Source: Bright MLS. This data may not be complete. We recommend contacting the local school district to confirm school assignments for this home.

    Get a cash offer in 3 minutes
    Find out how much your home could sell for in as little as 3 minutes with a no-obligation cash offer.
    Estimated market value
    $815,600
    Get a cash offer in 3 minutes
    Find out how much your home could sell for in as little as 3 minutes with a no-obligation cash offer.
    Estimated market value
    $815,600