Skip main navigation
Sold for $782,000
  • $782,000

    134 Mahogany Way, Upper Gwynedd, PA 19446

    3beds
    3,702sqft
    Condominium
    Built in 2006
    -- sqft lot
    $849,200 Zestimate®
    $211/sqft
    $3,915 Estimated rent

    Home value

    $849,200

    $807,000 - $892,000

    $3,915/mo

    Zestimate® history
    Loading
    Loading...

    Owner options

    List your home for rent

    $3,915/mo

    Rent Zestimate®

    Find your next renter with Zillow Rental Manager. Plus, with online applications, you can quickly screen prospective tenants – for free.

    Learn more

    $3,915/mo

    Rent Zestimate®

    Refinance and save

    $5,013/mo

    Est. payment

    Refinancing to a lower rate could help reduce your monthly payments and save thousands over the life of the loan.

    See today's rates

    $5,013/mo

    Est. payment

    Explore your selling options

    Work with a Zillow partner agent

    Leverage their expertise and Zillow's premium Showcase listings to get your home seen by more buyers.

    Get started

    List with your own agent

    Get your home in front of millions of buyers by listing it on Zillow.

    Learn how to do it

    Sell it yourself

    Take full control of how buyers see your home on Zillow by listing For Sale by Owner (FSBO).

    List your home

    What's special

    Large windowsAbundant closets throughoutNatural lightAerobic roomBuilt-in desksFitness centerWine tastings
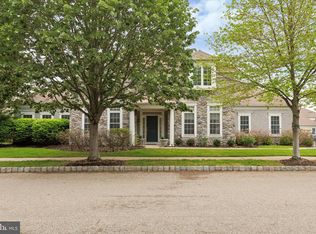
    This warm and inviting home is well located, close to the Club Houses within The Reserve at Gwynedd, an award-winning 55+ gated community.  Walking through the front door of this rarely available Richland model, you are greeted by a welcoming two-story foyer with views to an elegant staircase and large windows. The main level of this sun drenched, 3 bedroom, 2.5 bathroom home boasts a spacious floor plan with high ceilings and detailed moldings throughout. Flanking the entry foyer is a formal dining room as well as a formal living room. CONVENIENTLY located on the main level is the Primary bedroom suite with tray ceiling, generous closets, and a large bathroom. Enjoy a cup of coffee or a good book while relaxing on your secluded patio, which can be accessed directly from the Primary bedroom. Too sunny? --extend the automatic awning for a bit of shade. When it’s time to top off your coffee or grab a snack, head from the patio directly into the chef's kitchen with breakfast area attached. The spacious family room, adjacent to the kitchen, features a wall of windows bringing even more sun into this already light-filled home. Relax in front of your gas fireplace with marble mantel and marble surround or continue through the French doors to your adjoining office/library featuring plenty of natural light and built-in desks and bookcases. Remain on this floor and enjoy the ample space it has to offer or head up the gracious staircase to find two more bedrooms, a full bath, and an additional bonus room. There are abundant closets throughout the home (closets all professionally customized), as well as an easily accessed storage room located under the stairway.  This home features a main floor laundry room along with a two-car garage outfitted with numerous storage cabinets and a folding work bench. Live here worry free with the newer Tankless Hot Water Heater and 2 zone HVAC system.  Whether you are enjoying the comforts of your new home or taking advantage of The Reserve’s many amenities, this home is sure to please.  Stop by the club house to enjoy the indoor and outdoor pools, fitness center, aerobic room, sauna, or event space. Make new friends joining one (or more) of the many clubs or thanks to the Full Time Activities Director, participate in events such as cooking classes, wine tastings, discussion groups and even planned excursions. Make your appointment to see this lovely home today and begin enjoying all that the Reserve at Gwynedd has to offer.

    Zillow last checked:

    Listing updated:

    Listed by:

    Myrna Josephs 484-343-5292,

    BHHS Fox & Roach-Blue Bell

    Bought with:

    Lisa Roley, RS336267

    Keller Williams Real Estate-Montgomeryville

    Source: Bright MLS,MLS#: PAMC2096012MLS Logo

    Facts & features

    Interior

    Bedrooms & bathrooms
    • Bedrooms: 3
    • Bathrooms: 3
    • Full bathrooms: 2
    • 1/2 bathrooms: 1
    • Main level bathrooms: 2
    • Main level bedrooms: 1
    Basement
    • Area: 0
    Heating
    • Forced Air, Natural Gas
    Cooling
    • Central Air, Electric
    Appliances
    • Included: Gas Water Heater
    Features
    • Has basement: No
    • Number of fireplaces: 1
    Interior area
    • Total structure area: 3,702
    • Total interior livable area: 3,702 sqft
    • Finished area above ground: 3,702
    • Finished area below ground: 0

    Property

    Parking
    • Total spaces: 2
    • Parking features: Garage Faces Side, Attached
    • Attached garage spaces: 2
    Accessibility
    • Accessibility features: None
    Features
    • Levels: Two
    • Stories: 2
    • Pool features: Community
    Lot
    • Size: 3,702 sqft
    Details
    • Additional structures: Above Grade, Below Grade
    • Parcel number: 560008342008
    • Zoning: R1
    • Special conditions: Standard

    Construction

    Type & style
    • Home type: Condo
    • Architectural style: Transitional
    • Property subtype: Condominium
    Materials
    • Stucco
    • Foundation: Slab
    Condition
    • New construction: No
    • Year built: 2006

    Utilities & green energy

    • Sewer: Public Sewer
    • Water: Public

    Community & neighborhood

    Community
    • Community features: Pool
    Senior living
    • Senior community: Yes
    Location
    • Region: Upper Gwynedd
    • Subdivision: Reserve At Gwynedd
    • Municipality: UPPER GWYNEDD TWP

    HOA & financial

    Other fees
    • Condo and coop fee: $413 monthly

    Other

    Other facts
    • Listing agreement: Exclusive Right To Sell
    • Ownership: Fee Simple

    Price history

    DateEventPrice
    4/26/2024Sold$782,000+0.3%$211/sqft
    Source: Bright MLS #PAMC2096012 Report a problem
    4/17/2024Pending sale$780,000$211/sqft
    Source: Bright MLS #PAMC2096012 Report a problem
    3/7/2024Contingent$780,000$211/sqft
    Source: Bright MLS #PAMC2096012 Report a problem
    2/22/2024Listed for sale$780,000+48.9%$211/sqft
    Source: Bright MLS #PAMC2096012 Report a problem
    1/26/2007Sold$523,954$142/sqft
    Source: Public Record Report a problem

    Public tax history

    YearProperty taxesTax assessment
    2025$11,655 +5.7%$305,230
    2024$11,030 $305,230
    2023$11,030 +7.2%$305,230
    2022$10,294 +2.7%$305,230
    2021$10,023 +2.7%$305,230
    2020$9,763 +1.9%$305,230
    2019$9,584 +2.7%$305,230
    2018$9,328 +2.9%$305,230
    2017$9,062 +2%$305,230
    2016$8,880 +2.6%$305,230
    2015$8,652 +5.5%$305,230
    2014$8,201 +1.4%$305,230
    2013$8,085 +1.4%$305,230
    2012$7,973 +1.8%$305,230
    2011$7,834 +2.5%$305,230
    2010$7,645 +3.3%$305,230
    2009$7,401 +3.7%$305,230
    2008$7,137 +1161%--
    2007$566 +3.1%--
    2006$549 --

    Find assessor info on the county website

    Neighborhood: 19446

    Nearby schools

    GreatSchools rating
    Schools provided by the listing agent
    • District: North Penn

    Source: Bright MLS. This data may not be complete. We recommend contacting the local school district to confirm school assignments for this home.

    Get a cash offer in 3 minutes
    Find out how much your home could sell for in as little as 3 minutes with a no-obligation cash offer.
    Estimated market value
    $849,200
    Get a cash offer in 3 minutes
    Find out how much your home could sell for in as little as 3 minutes with a no-obligation cash offer.
    Estimated market value
    $849,200