Skip main navigation
Sold for $760,000
  • $760,000

    130 Mahogany Way, Lansdale, PA 19446

    3beds
    3,031sqft
    Condominium
    Built in 2008
    -- sqft lot
    $820,400 Zestimate®
    $251/sqft
    $3,629 Estimated rent

    Home value

    $820,400

    $779,000 - $861,000

    $3,629/mo

    Zestimate® history
    Loading
    Loading...

    Owner options

    List your home for rent

    $3,629/mo

    Rent Zestimate®

    Find your next renter with Zillow Rental Manager. Plus, with online applications, you can quickly screen prospective tenants – for free.

    Learn more

    $3,629/mo

    Rent Zestimate®

    Refinance and save

    $4,866/mo

    Est. payment

    Refinancing to a lower rate could help reduce your monthly payments and save thousands over the life of the loan.

    See today's rates

    $4,866/mo

    Est. payment

    Explore your selling options

    Work with a Zillow partner agent

    Leverage their expertise and Zillow's premium Showcase listings to get your home seen by more buyers.

    Get started

    List with your own agent

    Get your home in front of millions of buyers by listing it on Zillow.

    Learn how to do it

    Sell it yourself

    Take full control of how buyers see your home on Zillow by listing For Sale by Owner (FSBO).

    List your home

    What's special

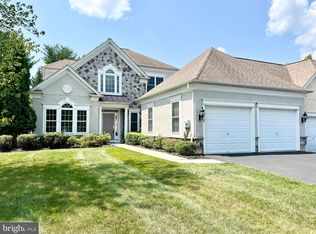
    Stucco remediationSoaring ceilingsVaulted ceilingsDecorative moldingsHardwood floors flowGranite countersAccent lighting
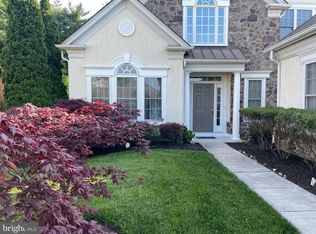
    Welcome home to the sought-after Reserve at Gwynedd, a gated 55+ community in a highly desirable location. This Harrington detached home is beautifully upgraded and customized to meet all your needs. As you enter the two-story foyer, you’ll admire the open floor plan and abundant natural light. A private home office with vaulted ceilings and French doors is highlighted by gorgeous built-in cabinetry and a stately desk. The hardwood floors flow through the dining room with tray ceiling and decorative moldings; built-in cabinetry with glass-fronted shelving and accent lighting is the perfect place to display your treasures. Continue into the living room with soaring ceilings, a gas fireplace framed with windows, and stunning built-in cabinetry for your media and storage needs. The well-appointed kitchen is open to the living room, allowing you to be a part of gatherings. With plentiful 42” cabinets, granite counters, gas cooking and stainless steel appliances, as well as an adjacent butler’s pantry, you’ll love the ease of entertaining. The sellers upgraded the breakfast area with a wall of cabinets, so you’ll find a place for everything. Continue into the sunroom with windows galore, sure to become your favorite retreat! The lovely rear yard is a blank slate to create the outdoor living space you want. Enjoy one-floor living with the elegant primary bedroom suite, featuring a tray ceiling, custom-outfitted walk-in closet and additional closets, and an ensuite bath with dual vanities, oversized shower and jetted tub. The carpet here and throughout the second floor is brand new (2024). The secondary bedrooms are spacious and boast generous closets and ceiling fans; one bedroom is also finished with built-in cabinetry. The airy loft offers flexibility as another office, family room, craft space and more. A full bath and linen closet complete this level. You’ll appreciate the convenient main floor laundry room and 2-car attached garage with wall of cabinets, plus driveway parking for 6 cars. For added peace of mind, stucco remediation was completed with many new windows (2022-23) and the HVAC is newer (2019). This award-winning community offers an upscale and active lifestyle, with indoor and outdoor pools, clubhouse, fitness center, billiards, activities and more. Visit today!

    Zillow last checked:

    Listing updated:

    Listed by:

    Jennifer Neff 610-945-6998,

    Compass RE

    Bought with:

    Deborah E Burrill, RS315699

    BHHS Fox & Roach-Blue Bell

    Source: Bright MLS,MLS#: PAMC2093506MLS Logo

    Facts & features

    Interior

    Bedrooms & bathrooms
    • Bedrooms: 3
    • Bathrooms: 3
    • Full bathrooms: 2
    • 1/2 bathrooms: 1
    • Main level bathrooms: 2
    • Main level bedrooms: 1
    Rooms
    • Room types: Living Room, Dining Room, Bedroom 2, Bedroom 3, Kitchen, Foyer, Sun/Florida Room, Laundry, Loft, Office, Full Bath, Half Bath
    Heating
    • Forced Air, Natural Gas
    Cooling
    • Central Air, Electric
    Appliances
    • Included: Microwave, Cooktop, Dishwasher, Dryer, Double Oven, Oven, Refrigerator, Stainless Steel Appliance(s), Washer, Gas Water Heater
    • Laundry: Laundry Room
    Features
    • Butlers Pantry, Eat-in Kitchen
    • Has basement: No
    • Number of fireplaces: 1
    • Fireplace features: Gas/Propane
    Interior area
    • Total structure area: 3,031
    • Total interior livable area: 3,031 sqft
    • Finished area above ground: 3,031

    Property

    Parking
    • Total spaces: 8
    • Parking features: Storage, Garage Door Opener, Inside Entrance, Attached, Driveway
    • Attached garage spaces: 2
    • Uncovered spaces: 6
    Accessibility
    • Accessibility features: None
    Features
    • Levels: Two
    • Stories: 2
    • Pool features: Community
    Details
    • Additional structures: Above Grade, Below Grade
    • Parcel number: 560008342026
    • Zoning: RESIDENTIAL
    • Special conditions: Standard

    Construction

    Type & style
    • Home type: Condo
    • Architectural style: Manor
    • Property subtype: Condominium
    Materials
    • Stucco, Stone
    • Foundation: Slab
    Condition
    • Very Good
    • New construction: No
    • Year built: 2008

    Utilities & green energy

    • Sewer: Public Sewer
    • Water: Public

    Community & HOA

    Community
    • Condo and coop fee: $413 monthly
    • Senior community: Yes
    • Subdivision: Reserve At Gwynedd
    HOA
    • Has HOA: No
    • Amenities included: Billiard Room, Clubhouse, Fitness Center, Game Room, Library, Party Room, Indoor Pool, Pool
    • Services included: Common Area Maintenance, Health Club, Maintenance Grounds, Management, Recreation Facility, Security, Snow Removal, Trash
    Location
    • Region: Lansdale
    • Municipality: UPPER GWYNEDD TWP

    Financial & listing details

    • Price per square foot: $251/sqft
    • Tax assessed value: $264,030
    • Annual tax amount: $9,541
    • Date on market: 1/24/2024
    • Listing agreement: Exclusive Right To Sell
    • Inclusions: Washer, Dryer, Kitchen Fridge, Desk In Office, All As-is Condition
    • Exclusions: Garage Fridge
    • Ownership: Condominium

    Price history

    DateEventPrice
    5/9/2024Sold$760,000-1.9%$251/sqft
    Source: Bright MLS #PAMC2093506 Report a problem
    3/12/2024Pending sale$775,000$256/sqft
    Source: Bright MLS #PAMC2093506 Report a problem
    2/19/2024Price change$775,000-2.9%$256/sqft
    Source: Bright MLS #PAMC2093506 Report a problem
    1/24/2024Listed for sale$798,500+27.8%$263/sqft
    Source: Bright MLS #PAMC2093506 Report a problem
    9/2/2008Sold$624,650$206/sqft
    Source: Public Record Report a problem

    Public tax history

    YearProperty taxesTax assessment
    2025$10,082 +5.7%$264,030
    2024$9,542 $264,030
    2023$9,542 +7.2%$264,030
    2022$8,904 +2.7%$264,030
    2021$8,670 +2.7%$264,030
    2020$8,445 +1.9%$264,030
    2019$8,290 +2.7%$264,030
    2018$8,069 +2.9%$264,030
    2017$7,839 +2.1%$264,030
    2016$7,681 +2.6%$264,030
    2015$7,484 +5.5%$264,030
    2014$7,094 +1.4%$264,030
    2013$6,994 +1.4%$264,030
    2012$6,896 +1.8%$264,030
    2011$6,776 +2.5%$264,030
    2010$6,613 +3.3%$264,030
    2009$6,402 +1005.7%$264,030
    2008$579 +2.3%--
    2007$566 +3.1%--
    2006$549 --
    Find assessor info on the county website

    Neighborhood: 19446

    Nearby schools

    GreatSchools rating
    Schools provided by the listing agent
    • District: North Penn

    Source: Bright MLS. This data may not be complete. We recommend contacting the local school district to confirm school assignments for this home.

    Get a cash offer in 3 minutes
    Find out how much your home could sell for in as little as 3 minutes with a no-obligation cash offer.
    Estimated market value
    $820,400
    Get a cash offer in 3 minutes
    Find out how much your home could sell for in as little as 3 minutes with a no-obligation cash offer.
    Estimated market value
    $820,400