Welcome home! Step into this stunning Harrington model residence nestled in the highly sought-after Reserve at Gwynedd, an exclusive gated community designed for those aged 55 and over. This delightful home features three bedrooms and 2.5 baths, creating an ideal environment for comfortable living. Let’s highlight the exceptional amenities available to you! Enjoy access to a clubhouse that offers both indoor and outdoor pools, a card room, gym, billiards, library, and a gathering room for entertaining and engaging activities, all overseen by a dedicated full-time activities director. Experience beautifully landscaped, resort-style living tailored for active adults who wish to embrace a vibrant lifestyle. Now, let’s take a closer look at the home! Upon entering through the front door, you’ll be welcomed by a magnificent two-story foyer. To your left, you’ll find a bright and inviting family room, den, or reading nook. To your right is a spacious dining area, perfect for hosting gatherings. As you move deeper into the home, you’ll be captivated by the expansive living room, featuring soaring two-story windows that fill the space with natural light and a cozy gas fireplace. Adjacent to the living room, the beautiful kitchen showcases cherry 42" cabinets, granite countertops, a tiled backsplash, double oven, undermount sink, recessed lighting, a breakfast bar, and stainless steel appliances. Additionally, it features a charming bonus area that can serve as a breakfast room or an extra family room, surrounded by windows and sliding glass doors that open to an outdoor oasis filled with privacy. The mature trees behind you create a peaceful retreat, making you feel as though you’re in a world of your own. Continuing through the home, you’ll discover a convenient butler's pantry, a first-floor laundry room with ample cabinetry, and access to a two-car garage. Conclude your tour of the first floor with the luxurious primary suite, which boasts a tray ceiling, extra tall windows, recessed lighting, an oversized walk-in closet, and a master bath featuring a soaking tub, a separate shower, and a linen closet. Venture upstairs to the charming loft area that overlooks the living room, where the possibilities are endless. This level also includes two generously sized bedrooms and a full bathroom, perfect for guests or family.
Sold for $645,000
$645,000
478 Primrose Dr, Upper Gwynedd, PA 19446
3beds
3,040sqft
Condominium
Built in 2008
-- sqft lot
$697,500 Zestimate®
$212/sqft
$3,506 Estimated rent
Home value
$697,500
$656,000 - $746,000
$3,506/mo
Zestimate® history
Owner options
List your home for rent
$3,506/mo
Rent Zestimate®
Find your next renter with Zillow Rental Manager. Plus, with online applications, you can quickly screen prospective tenants – for free.
$3,506/mo
Rent Zestimate®
Refinance and save
$4,178/mo
Est. payment
Refinancing to a lower rate could help reduce your monthly payments and save thousands over the life of the loan.
$4,178/mo
Est. payment
Explore your selling options
Work with a Zillow partner agent
Leverage their expertise and Zillow's premium Showcase listings to get your home seen by more buyers.
Get startedList with your own agent
Get your home in front of millions of buyers by listing it on Zillow.
Learn how to do itSell it yourself
Take full control of how buyers see your home on Zillow by listing For Sale by Owner (FSBO).
List your homeWhat's special
Zillow last checked:
Listing updated:
Listed by:
Kelly Stipa 267-249-9000,
Springer Realty Group
Bought with:
Carol Copelin, RS275433
BHHS Keystone Properties
Source: Bright MLS,MLS#: PAMC2110564
Facts & features
Interior
Bedrooms & bathrooms
- Bedrooms: 3
- Bathrooms: 3
- Full bathrooms: 2
- 1/2 bathrooms: 1
- Main level bathrooms: 2
- Main level bedrooms: 1
Rooms
- Room types: Living Room, Dining Room, Primary Bedroom, Bedroom 2, Bedroom 3, Kitchen, Primary Bathroom, Full Bath, Half Bath
Basement
- Area: 0
Heating
- Forced Air, Natural Gas
Cooling
- Central Air, Electric
Appliances
- Included: Dishwasher, Washer, Cooktop, Dryer, Refrigerator, Double Oven, Microwave, Gas Water Heater
- Laundry: Main Level
Features
- Butlers Pantry, Ceiling Fan(s), Breakfast Area, Crown Molding, Dining Area, Entry Level Bedroom, Pantry, Primary Bath(s), Recessed Lighting, Soaking Tub, Walk-In Closet(s), 9'+ Ceilings
- Flooring: Engineered Wood, Carpet, Tile/Brick
- Has basement: No
- Number of fireplaces: 1
- Fireplace features: Glass Doors, Gas/Propane
Interior area
- Total structure area: 3,040
- Total interior livable area: 3,040 sqft
- Finished area above ground: 3,040
- Finished area below ground: 0
Property
Parking
- Total spaces: 3
- Parking features: Garage Door Opener, Garage Faces Front, Oversized, Inside Entrance, Lighted, Asphalt, Attached, Driveway
- Attached garage spaces: 2
- Uncovered spaces: 1
Accessibility
- Accessibility features: None
Features
- Levels: Two
- Stories: 2
- Patio & porch: Patio
- Exterior features: Lighting, Sidewalks, Street Lights
- Pool features: Community
Lot
- Size: 3,040 Square Feet
Details
- Additional structures: Above Grade, Below Grade
- Parcel number: 560006972073
- Zoning: RESID
- Special conditions: Standard
Construction
Type & style
- Home type: Condo
- Architectural style: Colonial
- Property subtype: Condominium
- Attached to another structure: Yes
Materials
- Stucco
- Foundation: Concrete Perimeter
- Roof: Shingle
Condition
- Excellent
- New construction: No
- Year built: 2008
Details
- Builder model: Harrington
Utilities & green energy
- Electric: 200+ Amp Service
- Sewer: Public Sewer
- Water: Public
- Utilities for property: Cable Available, Electricity Available, Natural Gas Available, Sewer Available, Water Available, Cable, Fiber Optic
Community & HOA
Community
- Features: Pool
- Condo and coop fee: $413 monthly
- Senior community: Yes
- Subdivision: Reserve At Gwynedd
HOA
- Has HOA: No
- Amenities included: Clubhouse, Community Center, Fitness Center, Game Room, Gated, Spa/Hot Tub, Library, Meeting Room, Party Room, Indoor Pool, Pool, Recreation Facilities, Retirement Community, Sauna
- Services included: All Ground Fee, Common Area Maintenance, Insurance, Maintenance Grounds, Management, Recreation Facility, Security, Snow Removal, Trash
- HOA name: Reserve At Gwynedd
Location
- Region: Upper Gwynedd
- Municipality: UPPER GWYNEDD TWP
Financial & listing details
- Price per square foot: $212/sqft
- Tax assessed value: $252,050
- Annual tax amount: $9,526
- Date on market: 8/1/2024
- Listing agreement: Exclusive Right To Sell
- Listing terms: Cash,Conventional
- Inclusions: All Appliances, All As-is Condition And Of No Value
- Exclusions: Sellers Personal Property
- Ownership: Fee Simple
Price history
| Date | Event | Price |
|---|---|---|
| 11/20/2024 | Sold | $645,000-7.8%$212/sqft |
Source:  Bright MLS #PAMC2110564 Report a problem Bright MLS #PAMC2110564 Report a problem | ||
| 10/28/2024 | Pending sale | $699,900$230/sqft |
Source: Bright MLS #PAMC2110564 Report a problem | ||
| 10/15/2024 | Price change | $699,900-5.4%$230/sqft |
Source: Bright MLS #PAMC2110564 Report a problem | ||
| 9/24/2024 | Price change | $739,900-1.3%$243/sqft |
Source: Bright MLS #PAMC2110564 Report a problem | ||
| 8/14/2024 | Price change | $749,900-2%$247/sqft |
Source: Bright MLS #PAMC2110564 Report a problem | ||
| 8/1/2024 | Listed for sale | $765,000+38%$252/sqft |
Source: Bright MLS #PAMC2110564 Report a problem | ||
| 10/20/2008 | Sold | $554,310$182/sqft |
Source: Public Record Report a problem | ||
Public tax history
| Year | Property taxes | Tax assessment |
|---|---|---|
| 2025 | $9,625 +5.7% | $252,050 |
| 2024 | $9,108 | $252,050 |
| 2023 | $9,108 +7.2% | $252,050 |
| 2022 | $8,500 +2.7% | $252,050 |
| 2021 | $8,275 +2.7% | $252,050 |
| 2020 | $8,061 +1.9% | $252,050 |
| 2019 | $7,914 +2.8% | $252,050 |
| 2018 | $7,702 +2.9% | $252,050 |
| 2017 | $7,483 +2% | $252,050 |
| 2016 | $7,333 +2.6% | $252,050 |
| 2015 | $7,144 +5.5% | $252,050 |
| 2014 | $6,772 +1.4% | $252,050 |
| 2013 | $6,676 +1.4% | $252,050 |
| 2012 | $6,583 +1.8% | $252,050 |
| 2011 | $6,468 +2.5% | $252,050 |
| 2010 | $6,313 +3.3% | $252,050 |
| 2009 | $6,111 +955.4% | $252,050 |
| 2008 | $579 +2.3% | -- |
| 2007 | $566 +3.1% | -- |
| 2006 | $549 | -- |
Find assessor info on the county website
Neighborhood: 19446
Nearby homes
- $760,1003 bd2 ba3k sqft480 Primrose Dr, Lansdale, PA 19446Off Market
- $760,0003 bd3 ba3k sqft130 Mahogany Way, Lansdale, PA 19446Sold
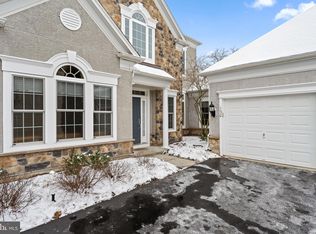
- $794,5003 bd3 ba2.8k sqft128 Mahogany Way, Lansdale, PA 19446Off Market
- $853,3003 bd2 ba3.1k sqft132 Mahogany Way, Lansdale, PA 19446Off Market
- $917,6003 bd2 ba3.8k sqft474 Primrose Dr, Lansdale, PA 19446Off Market
- $848,0003 bd2 ba3.3k sqft481 Primrose Dr, Lansdale, PA 19446Off Market
- $750,0003 bd3 ba2.9k sqft126 Mahogany Way, Lansdale, PA 19446Sold
- $863,1003 bd2 ba3.8k sqft472 Primrose Dr, Lansdale, PA 19446Off Market
Nearby schools
GreatSchools rating
- 8/10North Wales El SchoolGrades: K-6Distance: 1.7 mi
- 10/10Pennbrook Middle SchoolGrades: 7-9Distance: 2 mi
- 9/10North Penn Senior High SchoolGrades: 10-12Distance: 2.7 mi
Schools provided by the listing agent
- District: North Penn
Source: Bright MLS. This data may not be complete. We recommend contacting the local school district to confirm school assignments for this home.
Get a cash offer in 3 minutes
Find out how much your home could sell for in as little as 3 minutes with a no-obligation cash offer.
Estimated market value
$697,500
Get a cash offer in 3 minutes
Find out how much your home could sell for in as little as 3 minutes with a no-obligation cash offer.
Estimated market value
$697,500
- Pennsylvania
- Montgomery County
- Lansdale
- 19446
- 478 Primrose Dr
Nearby cities
Nearby zip codes
Other Lansdale Topics
