Welcome to this nearly new home featuring an open-concept floor plan designed for both everyday living and entertaining. The kitchen offers granite countertops and a large center island, flowing seamlessly into the dining and living areas with vaulted ceilings that create a bright and spacious feel.
With 5 bedrooms and 3 full bathrooms, this home provides flexible space for family, guests, or a home office. The primary suite offers a comfortable retreat with a spacious layout and a beautifully tiled walk-in shower.
The finished basement expands the living space with 2 additional bedrooms, a full bathroom, a large family room, and a dedicated media room—ideal for movie nights, a game room, or additional living space.
Step outside to enjoy the patio, perfect for outdoor gatherings and relaxation.
Additional upgrades include a UV-added HVAC system, a high-capacity hot water system, water softener, and a matching storage shed.
This home combines modern finishes, functional design, and thoughtful upgrades—ready for its next owner.
Closed
Listed by: NextHome Team Ellis • Misty D MacDonald • 573-586-7992
Bought with: NextHome Team Ellis
Price Unknown
137 Mary Catherine St, Waynesville, MO 65583
5beds
3,164sqft
Single Family Residence
Built in 2021
0.39 Acres Lot
$365,900 Zestimate®
$--/sqft
$2,392 Estimated rent
Home value
$365,900
$318,000 - $421,000
$2,392/mo
Zestimate® history
Owner options
List your home for rent
$2,392/mo
Rent Zestimate®
Find your next renter with Zillow Rental Manager. Plus, with online applications, you can quickly screen prospective tenants – for free.
$2,392/mo
Rent Zestimate®
Refinance and save
Refinancing to a lower rate could help reduce your monthly payments and save thousands over the life of the loan.
Explore your selling options
Work with a Zillow partner agent
Leverage their expertise and Zillow's premium Showcase listings to get your home seen by more buyers.
Get startedList with your own agent
Get your home in front of millions of buyers by listing it on Zillow.
Learn how to do itSell it yourself
Take full control of how buyers see your home on Zillow by listing For Sale by Owner (FSBO).
List your homeWhat's special
Finished basementGranite countertopsModern finishesDedicated media roomOpen-concept floor planPrimary suiteMatching storage shed
Zillow last checked:
Listing updated:
Listed by:
Misty D MacDonald 573-586-7992,
NextHome Team Ellis
Bought with:
Everlasting T Lee, 2022018308
NextHome Team Ellis
Source: MARIS,MLS#: 26017473 Originating MLS: Pulaski County Board of REALTORS
Originating MLS: Pulaski County Board of REALTORSFacts & features
Interior
Bedrooms & bathrooms
- Bedrooms: 5
- Bathrooms: 3
- Full bathrooms: 3
- Main level bathrooms: 2
- Main level bedrooms: 3
Heating
- Electric, Heat Pump
Cooling
- Ceiling Fan(s), Central Air, Electric, Heat Pump
Features
- Basement: Finished
- Has fireplace: No
Interior area
- Total structure area: 3,164
- Total interior livable area: 3,164 sqft
- Finished area above ground: 1,582
- Finished area below ground: 1,582
Property
Parking
- Parking features: Garage
- Has garage: Yes
Features
- Levels: Multi/Split
Lot
- Size: 0.39 Acres
- Features: Irregular Lot
Details
- Parcel number: 118.034003004010059
- Special conditions: Standard
Construction
Type & style
- Home type: SingleFamily
- Architectural style: Ranch
- Property subtype: Single Family Residence
Materials
- Brick Veneer, Vinyl Siding
Condition
- Year built: 2021
Utilities & green energy
- Electric: Other
- Sewer: Public Sewer
- Water: Public
- Utilities for property: Cable Connected, Electricity Connected, Sewer Connected, Water Connected
Community & HOA
Community
- Subdivision: Woodland Hills
HOA
- Has HOA: No
Location
- Region: Waynesville
Financial & listing details
- Tax assessed value: $52,373
- Annual tax amount: $2,086
- Date on market: 3/27/2026
- Cumulative days on market: 5 days
- Listing terms: Cash,Conventional,FHA,USDA Loan,VA Loan
- Electric utility on property: Yes
Price history
| Date | Event | Price |
|---|---|---|
| 5/5/2026 | Sold | -- |
Source:  MARIS #26017473 Report a problem MARIS #26017473 Report a problem | ||
| 4/2/2026 | Pending sale | $375,000$119/sqft |
Source: MARIS #26017473 Report a problem | ||
| 3/27/2026 | Listed for sale | $375,000$119/sqft |
Source: MARIS #26017473 Report a problem | ||
| 7/6/2021 | Sold | -- |
Source: MARIS #21047432 Report a problem | ||
Public tax history
| Year | Property taxes | Tax assessment |
|---|---|---|
| 2025 | $2,086 +4.8% | $52,373 +11.3% |
| 2024 | $1,989 +2.5% | $47,042 |
| 2023 | $1,941 +2.8% | $47,042 +2.1% |
| 2022 | $1,889 +776% | $46,092 +766.4% |
| 2021 | $216 | $5,320 |
Find assessor info on the county website
Neighborhood: 65583
Nearby homes
- $--5 bd4 ba3.1k sqft135 Mary Catherine, Waynesville, MO 65583Sold

- $--5 bd3 ba2.4k sqft139 Mary Catherine, Waynesville, MO 65583Sold
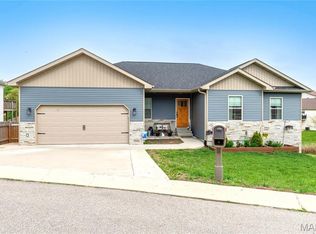
- $322,9005 bd3 ba3.5k sqft121 Lyle Curtis Cir, Waynesville, MO 65583Off Market

- $355,0005 bd4 ba3.1k sqft141 Mary Catherine, Waynesville, MO 65583Pending
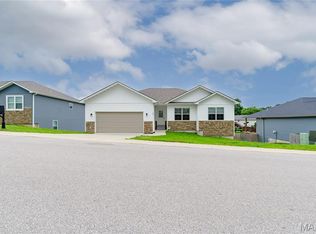
- $292,2004 bd3 ba3.2k sqft123 Lyle Curtis Cir, Waynesville, MO 65583Off Market
- $--4 bd3 ba3.2k sqft133 Mary Catherine, Waynesville, MO 65583Sold
- $282,900-- bd2 ba3k sqft119 Lyle Curtis Cir, Waynesville, MO 65583Off Market
- $25,771-- bd2 ba1.3k sqft134 Mary Catherine, Waynesville, MO 65583Off Market
Nearby schools
GreatSchools rating
- 4/106TH GRADE CENTERGrades: 6Distance: 1.9 mi
- 6/10Waynesville Sr. High SchoolGrades: 9-12Distance: 1.9 mi
- 5/10Waynesville East Elementary SchoolGrades: K-5Distance: 3.4 mi
Schools provided by the listing agent
- Elementary: Waynesville R-Vi
- Middle: Waynesville Middle
- High: Waynesville High School
Source: MARIS. This data may not be complete. We recommend contacting the local school district to confirm school assignments for this home.
Sell for more on Zillow
Get a Zillow Showcase℠ listing at no additional cost and you could sell for .
$365,900
2% more
+$7,318
With Zillow Showcase(estimated)
$373,218
- Missouri
- Pulaski County
- Waynesville
- 65583
- 137 Mary Catherine St
Nearby cities
Nearby zip codes
Other Waynesville Topics
