BACK ON THE MARKET — NO FAULT OF THE SELLER!
Here's your second chance to make this beautiful home yours!
Welcome to this nearly new home offering the perfect blend of modern design, functional living, and room for everyone. The open-concept floor plan is filled with natural light, highlighted by soaring vaulted ceilings that create a bright, spacious atmosphere perfect for everyday living and entertaining alike.
The stunning kitchen is the heart of the home, featuring gorgeous granite countertops, a large center island, and seamless flow into the dining and living areas—making it easy to host family gatherings or simply enjoy daily life.
Boasting 5 bedrooms and 3 full bathrooms, this home offers flexibility for growing families, guests, or a home office. The spacious primary suite provides a private retreat complete with a beautifully tiled walk-in shower.
Downstairs, the finished walkout basement expands your living space with 2 additional bedrooms, a full bathroom, and an oversized family room—perfect for movie nights, game days, kids, guests, or multi-generational living.
Step outside to the patio, where you'll have the perfect space for grilling, entertaining, or relaxing after a long day.
Thoughtfully designed with modern finishes and quality upgrades throughout, this move-in ready home is ready for its next chapter. Don't miss your opportunity—homes like this don't stay available for long.
Pending
Listed by: NextHome Team Ellis • Misty D MacDonald
Price increase: $71K (6/11)
$355,000
141 Mary Catherine, Waynesville, MO 65583
5beds
3,193sqft
:
Get pre-qualified$2,178/mo
Single Family Residence
Built in 2021
10,018 Square Feet Lot
$-- Zestimate®
$111/sqft
$-- HOA
What's special
Finished basementGranite countertopsModern finishesOpen-concept floor planQuality upgrades throughoutSpacious primary suiteBeautifully tiled walk-in shower
- 14 days |
- 118 |
- 8 |
Zillow last checked:
Listing updated:
Listed by:
Misty D MacDonald 573-586-7992,
NextHome Team Ellis
Source: MARIS,MLS#: 26036616 Originating MLS: Pulaski County Board of REALTORS
Originating MLS: Pulaski County Board of REALTORSFacts & features
Interior
Bedrooms & bathrooms
- Bedrooms: 5
- Bathrooms: 4
- Full bathrooms: 4
- Main level bathrooms: 3
- Main level bedrooms: 3
Heating
- Electric, Heat Pump
Cooling
- Ceiling Fan(s), Central Air, Electric, Heat Pump
Features
- Basement: Finished,Full,Sleeping Area,Storage Space,Walk-Out Access
- Has fireplace: No
Interior area
- Total structure area: 3,193
- Total interior livable area: 3,193 sqft
- Finished area above ground: 1,598
- Finished area below ground: 1,598
Property
Parking
- Parking features: Garage
- Has garage: Yes
Features
- Levels: Multi/Split
Lot
- Size: 10,018 Square Feet
- Features: Back Yard
Details
- Parcel number: 118.034003004010060
- Special conditions: Standard
Construction
Type & style
- Home type: SingleFamily
- Architectural style: Traditional
- Property subtype: Single Family Residence
Materials
- Stone Veneer, Vertical Siding, Vinyl Siding
Condition
- Year built: 2021
Utilities & green energy
- Electric: Other
- Sewer: Public Sewer
- Water: Public
- Utilities for property: Electricity Connected, Sewer Connected, Water Connected
Community & HOA
Community
- Subdivision: Woodland Hills
HOA
- Has HOA: No
Location
- Region: Waynesville
Financial & listing details
- Price per square foot: $111/sqft
- Tax assessed value: $52,810
- Annual tax amount: $2,103
- Date on market: 6/11/2026
- Cumulative days on market: 14 days
- Listing terms: Cash,Conventional,FHA,USDA Loan,VA Loan
- Electric utility on property: Yes
Estimated market value
Not available
Estimated sales range
Not available
Not available
Price history
| Date | Event | Price |
|---|---|---|
| 7/21/2026 | Pending sale | $355,000$111/sqft |
Source:  MARIS #26036616 Report a problem MARIS #26036616 Report a problem | ||
| 7/13/2026 | Listed for sale | $355,000$111/sqft |
Source:  NextHome #26036616 Report a problem NextHome #26036616 Report a problem | ||
| 6/12/2026 | Pending sale | $355,000$111/sqft |
Source: MARIS #26036616 Report a problem | ||
| 6/11/2026 | Price change | $355,000+25%$111/sqft |
Source: MARIS #26036616 Report a problem | ||
| 3/27/2025 | Listing removed | $2,200$1/sqft |
Source: Zillow Rentals Report a problem | ||
| 3/12/2025 | Listed for rent | $2,200$1/sqft |
Source: Zillow Rentals Report a problem | ||
| 11/22/2021 | Pending sale | $284,000$89/sqft |
Source: MARIS #21083014 Report a problem | ||
| 11/19/2021 | Sold | -- |
Source: MARIS #21083014 Report a problem | ||
Public tax history
| Year | Property taxes | Tax assessment |
|---|---|---|
| 2025 | $2,103 +4.8% | $52,810 +11.3% |
| 2024 | $2,006 +2.5% | $47,439 |
| 2023 | $1,958 +2.8% | $47,439 +2% |
| 2022 | $1,905 | $46,489 |
Find assessor info on the county website
Monthly payment
Est. payment
Payment breakdown
Explore the cost of this home by adjusting the details. Changes won't be saved.Climate risks
Neighborhood: 65583
Nearby schools
GreatSchools rating
- 4/106TH GRADE CENTERGrades: 6Distance: 1.9 mi
- 6/10Waynesville Sr. High SchoolGrades: 9-12Distance: 1.9 mi
- 5/10Waynesville East Elementary SchoolGrades: K-5Distance: 3.4 mi
Schools provided by the listing agent
- Elementary: Waynesville R-Vi
- Middle: Waynesville Middle
- High: Waynesville High School
Source: MARIS. This data may not be complete. We recommend contacting the local school district to confirm school assignments for this home.
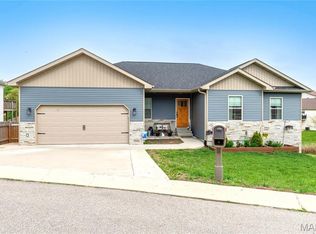
- $--5 bd3 ba2.4k sqft139 Mary Catherine, Waynesville, MO 65583Sold
- $250,700-- bd4 ba2.3k sqft132 Edna St #A, Fort Leonard Wood, MO 65583Off Market
- $248,3003 bd2 ba1.2k sqft132 Edna #B, Waynesville, MO 65583Off Market
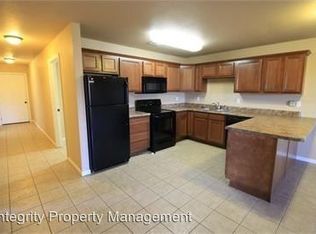
- $253,0003 bd2 ba1.1k sqft132 Edna #A, Waynesville, MO 65583Off Market

- $295,4003 bd2 ba-- sqft132 Edna, Waynesville, MO 65583Off Market
- $289,0003 bd2 ba-- sqft132A Edna, Waynesville, MO 65583Off Market
- $--5 bd3 ba3.1k sqft137 Mary Catherine St, Waynesville, MO 65583Sold
- $25,771-- bd2 ba1.3k sqft134 Mary Catherine, Waynesville, MO 65583Off Market
A local agent can set up tours, give advice and negotiate with sellers.
A local lender can help you make sure your offer is ready when you are.
Similar homes
- $410,0006 bd4 ba3.8k sqft166 Jared St, Waynesville, MO 65583For Sale
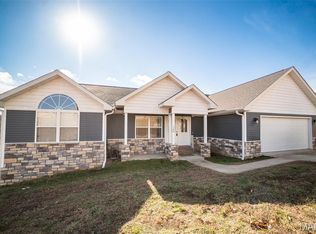
 MLS ID #26047094, Matthew Turner, Homebound Realty LLC. MARIS
 - $309,9005 bd3 ba3.2k sqft138 Lyle Curtis Cir, Waynesville, MO 65583For Sale
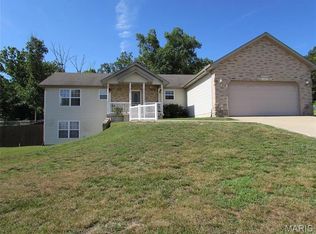 MLS ID #26041504, Antwann D Rhodes, Eagle Realty Group & Associates. MARIS
 - $365,0005 bd4 ba3.1k sqft109 Summit Pass, Waynesville, MO 65583For Sale
 MLS ID #26039152, Adam Hoff, Homebound Realty LLC. MARIS
 - $374,9995 bd3 ba3.4k sqft24025 Stable Ln, Waynesville, MO 65583For Sale
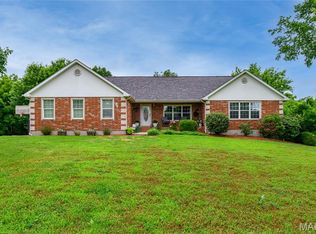 MLS ID #26045400, Beth Allen, HomeFront Real Estate Group, LLC. MARIS
 - $350,0005 bd3 ba3.1k sqft1105 Old Highway H, Waynesville, MO 65583For SaleMLS ID #26010873, Geoffrey Knoll, EXP Realty, LLC. MARIS
- $335,0003 bd3 ba2.5k sqft113 Jared St, Waynesville, MO 65583For SaleMLS ID #26038139, Montana L Porter, EXP Realty, LLC. MARIS
- $--5 bd3 ba3.2k sqft19737 Ladera Rd, Waynesville, MO 65583AuctionAuction.com 2
- $375,0004 bd4 ba3.6k sqft109 Lincoln Ln, Waynesville, MO 65583For SaleMLS ID #26041363, Carla A Hardcastle, Jade Realty. MARIS
- $315,0004 bd3 ba2.4k sqft23614 Restore Rd, Waynesville, MO 65583For SaleMLS ID #26042663, Misty D MacDonald, NextHome Team Ellis. MARIS
- $349,0003 bd3 ba2.3k sqft125 Mesa Dr, Waynesville, MO 65583For SaleMLS ID #26043374, Michele A Carmack, EXP Realty, LLC. MARIS
- $290,0004 bd3 ba2.4k sqft23689 Restore, Waynesville, MO 65583For SaleMLS ID #26046791, Misty D MacDonald, NextHome Team Ellis. MARIS
- $398,6006 bd3 ba3.6k sqft20485 Stagecoach Rd, Waynesville, MO 65583For SaleMLS ID #26037562, Gregory Chmura, Keller Williams Realty. MARIS
- $385,0005 bd3 ba3.2k sqft19767 Loyd Ln, Waynesville, MO 65583For SaleMLS ID #26041306, Carla A Hardcastle, Jade Realty. MARIS
- $289,9004 bd3 ba2.8k sqft116 Pioneer Ct, Waynesville, MO 65583For SaleMLS ID #26019768, Taylor A Shifflett, Walker Real Estate Team. MARIS
- $349,5004 bd3 ba2.8k sqft131 Creek View Dr, Saint Robert, MO 65584For SaleMLS ID #26046711, Brianne Sisti, Jade Realty. MARIS
- $319,5004 bd3 ba2.9k sqft22361 Recon Dr, Waynesville, MO 65583For SaleMLS ID #26026124, Jodi L Roane, EXIT All American Realty. MARIS
- $279,9004 bd3 ba2.5k sqft18719 Lynn Ln, Waynesville, MO 65583For SaleMLS ID #26045781, Catherine S Coughlin, Walker Real Estate Team. MARIS
- $364,9006 bd3 ba3.3k sqft19567 Landry Ln, Waynesville, MO 65583For SaleMLS ID #26034276, Antwann D Rhodes, Eagle Realty Group & Associates. MARIS
- $289,9005 bd3 ba2.7k sqft22810 Return Ln, Waynesville, MO 65583For SaleMLS ID #26038264, Heather R Bassett, NextHome Team Ellis. MARIS
- $290,0004 bd3 ba2.1k sqft23600 Roulette Rd, Waynesville, MO 65583For SaleMLS ID #26039726, Emily M Doiron, Jade Realty. MARIS
