Introducing the ultimate Oak Island oasis, just one block from the beach walkway! This remarkable, better-than-new residence boasts a pristine, four-year-old pool and is entirely powered by solar energy, making island living incredibly affordable with an astonishing $36 monthly electric bill. Imagine reveling in a home where the exterior rivals the interior, featuring meticulously maintained landscaping and a fully fenced backyard oasis perfect for summer days. As you arrive, you're greeted by a welcoming front porch, perfect for relaxing afternoons in a rocking chair. Step inside to a world of elegance with plantation shutters, luxury vinyl plank flooring, shiplap accents, an electric fireplace, stainless steel appliances, granite countertops, and gorgeous tile showers. The oversized porch features a vinyl window system that creates an indoor/outdoor space. The system combines the look of a sunroom with the ventilation of a screened-in porch, and can turn a two-season porch into a four-season room. Just a year ago, the home transitioned to solar power, dramatically slashing utility costs and saving thousands. Additional backyard features include an enclosed outdoor shower and storage shed. This prime location is within golf cart distance to shopping, restaurants, and entertainment, with the Oak Island Recreation Center, Kayak and Crabbing Dock, and beach walkway just a block away. Enjoy seaside golf on the island and explore historic Southport, only 15 minutes away, with its additional entertainment, shopping, and dining options. Residences this special are a rare find, so secure your island paradise today!
Sold for $535,000
$535,000
137 NE 32nd Street, Oak Island, NC 28465
2beds
939sqft
Single Family Residence
Built in 2017
6,534 Square Feet Lot
$498,500 Zestimate®
$570/sqft
$2,266 Estimated rent
Home value
$498,500
$474,000 - $523,000
$2,266/mo
Zestimate® history
Owner options
List your home for rent
$2,266/mo
Rent Zestimate®
Find your next renter with Zillow Rental Manager. Plus, with online applications, you can quickly screen prospective tenants – for free.
$2,266/mo
Rent Zestimate®
Refinance and save
$3,160/mo
Est. payment
Refinancing to a lower rate could help reduce your monthly payments and save thousands over the life of the loan.
$3,160/mo
Est. payment
Explore your selling options
Work with a Zillow partner agent
Leverage their expertise and Zillow's premium Showcase listings to get your home seen by more buyers.
Get startedList with your own agent
Get your home in front of millions of buyers by listing it on Zillow.
Learn how to do itSell it yourself
Take full control of how buyers see your home on Zillow by listing For Sale by Owner (FSBO).
List your homeWhat's special
Zillow last checked:
Listing updated:
Listed by:
Hank Troscianiec & Associates 910-262-7705,
Keller Williams Innovate-OKI
Bought with:
Hank Troscianiec & Associates
Keller Williams Innovate-OKI
Source: Hive MLS,MLS#: 100446709 Originating MLS: Brunswick County Association of Realtors
Originating MLS: Brunswick County Association of RealtorsFacts & features
Interior
Bedrooms & bathrooms
- Bedrooms: 2
- Bathrooms: 2
- Full bathrooms: 2
Rooms
- Room types: Living Room, Kitchen, Dining Room, Master Bedroom, Bathroom 1, Bedroom 2, Bathroom 2, Laundry
Primary bedroom
- Level: First
- Dimensions: 10.7 x 14.8
Bedroom 2
- Level: First
- Dimensions: 10.7 x 12.2
Bathroom 1
- Level: First
- Dimensions: 8.1 x 4.8
Bathroom 2
- Level: First
- Dimensions: 6 x 8.2
Dining room
- Level: First
- Dimensions: 7.7 x 8.5
Kitchen
- Level: First
- Dimensions: 10.6 x 12.6
Laundry
- Level: First
- Dimensions: 5.4 x 3.8
Living room
- Level: First
- Dimensions: 14.4 x 17
Heating
- Fireplace(s), Forced Air, Heat Pump
Cooling
- Central Air
Appliances
- Included: Electric Oven, Built-In Microwave, Refrigerator, Dishwasher
- Laundry: Dryer Hookup, Washer Hookup, Laundry Closet
Features
- Master Downstairs, Walk-in Closet(s), High Ceilings, Ceiling Fan(s), Walk-in Shower, Blinds/Shades, Walk-In Closet(s)
- Flooring: LVT/LVP
- Basement: None
- Attic: Access Only
Interior area
- Total structure area: 939
- Total interior livable area: 939 sqft
Property
Parking
- Parking features: Off Street, On Site, Paved
Accessibility
- Accessibility features: None
Features
- Levels: One
- Stories: 1
- Patio & porch: Covered, Enclosed, Patio, Porch, Screened
- Exterior features: Outdoor Shower
- Pool features: In Ground
- Fencing: Back Yard,Metal/Ornamental
Lot
- Size: 6,534 Square Feet
- Dimensions: 55 x 120
Details
- Additional structures: Shower, Shed(s), Storage
- Parcel number: 235kf01601
- Zoning: Residential
- Special conditions: Standard
Construction
Type & style
- Home type: SingleFamily
- Property subtype: Single Family Residence
Materials
- Vinyl Siding
- Foundation: Slab
- Roof: Architectural Shingle
Condition
- New construction: No
- Year built: 2017
Utilities & green energy
- Sewer: Public Sewer
- Water: Public
- Utilities for property: Sewer Available, Water Available
Community & HOA
Community
- Security: Smoke Detector(s)
- Subdivision: Not In Subdivision
HOA
- Has HOA: No
- Amenities included: See Remarks, Club Membership
Location
- Region: Oak Island
Financial & listing details
- Price per square foot: $570/sqft
- Tax assessed value: $414,030
- Annual tax amount: $1,582
- Date on market: 9/13/2025
- Cumulative days on market: 34 days
- Listing agreement: Exclusive Right To Sell
- Listing terms: Cash,Conventional,FHA,USDA Loan,VA Loan
Price history
| Date | Event | Price |
|---|---|---|
| 8/19/2024 | Sold | $535,000-2.6%$570/sqft |
Source:  Hive MLS #100446709 Report a problem Hive MLS #100446709 Report a problem | ||
| 6/27/2024 | Contingent | $549,000$585/sqft |
Source: Hive MLS #100446709 Report a problem | ||
| 6/20/2024 | Price change | $549,000-4%$585/sqft |
Source: Hive MLS #100446709 Report a problem | ||
| 6/6/2024 | Price change | $572,000-2.2%$609/sqft |
Source: Hive MLS #100446709 Report a problem | ||
| 5/25/2024 | Listed for sale | $585,000+226.8%$623/sqft |
Source: Hive MLS #100446709 Report a problem | ||
| 12/15/2017 | Sold | $179,000+272.9%$191/sqft |
Source: Public Record Report a problem | ||
| 7/11/2017 | Sold | $48,000$51/sqft |
Source: Public Record Report a problem | ||
Public tax history
| Year | Property taxes | Tax assessment |
|---|---|---|
| 2025 | $1,582 -5.9% | $414,030 |
| 2024 | $1,682 | $414,030 |
| 2023 | $1,682 +46.6% | $414,030 +105.7% |
| 2022 | $1,147 +1.4% | $201,260 |
| 2021 | $1,132 +11.7% | $201,260 +11.1% |
| 2020 | $1,013 | $181,100 |
| 2019 | $1,013 +4.8% | $181,100 +354.6% |
| 2018 | $967 +373.6% | $39,840 +7.7% |
| 2017 | $204 | $37,000 |
| 2016 | $204 | $37,000 |
| 2015 | $204 | $37,000 |
Find assessor info on the county website
Neighborhood: 28465
Nearby homes
- $516,1003 bd2 ba1.3k sqft135 NE 32nd St, Oak Island, NC 28465Off Market
- $371,0003 bd1 ba912 sqft139 NE 32nd St, Oak Island, NC 28465Off Market
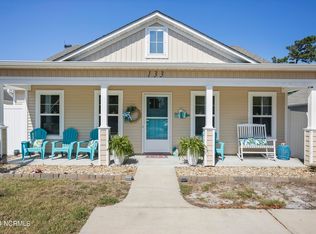
- $515,0003 bd2 ba1.2k sqft133 NE 32nd St, Oak Island, NC 28465Sold
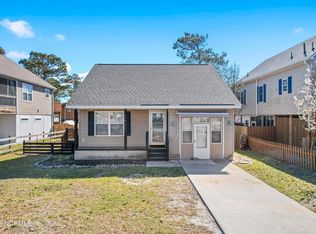
- $370,9002 bd2 ba913 sqft136 NE 31st St, Oak Island, NC 28465Off Market
- $663,0003 bd3 ba1.9k sqft138 NE 31st St, Oak Island, NC 28465Sold
- $492,0003 bd3 ba1.9k sqft134 NE 31st St, Oak Island, NC 28465Off Market
- $290,6002 bd1 ba750 sqft141 NE 32nd St, Oak Island, NC 28465Off Market
- $510,6003 bd2 ba1.3k sqft131 NE 32nd St, Oak Island, NC 28465Off Market
Nearby schools
GreatSchools rating
- 8/10Southport ElementaryGrades: K-5Distance: 5.6 mi
- 4/10South Brunswick MiddleGrades: 6-8Distance: 7.7 mi
- 4/10South Brunswick HighGrades: 9-12Distance: 8 mi
Schools provided by the listing agent
- Elementary: Southport
- Middle: South Brunswick
- High: South Brunswick
Source: Hive MLS. This data may not be complete. We recommend contacting the local school district to confirm school assignments for this home.
Get a cash offer in 3 minutes
Find out how much your home could sell for in as little as 3 minutes with a no-obligation cash offer.
Estimated market value
$498,500
Get a cash offer in 3 minutes
Find out how much your home could sell for in as little as 3 minutes with a no-obligation cash offer.
Estimated market value
$498,500
- North Carolina
- Brunswick County
- Oak Island
- 28465
- 137 NE 32nd Street
Nearby cities
Nearby zip codes
Other Oak Island Topics
