Skip main navigation
Sold for $663,000
  • $663,000

    138 NE 31st Street, Oak Island, NC 28465

    3beds
    1,909sqft
    Single Family Residence
    Built in 2010
    6,534 Square Feet Lot
    $663,200 Zestimate®
    $347/sqft
    $2,604 Estimated rent

    Home value

    $663,200

    $597,000 - $736,000

    $2,604/mo

    Zestimate® history
    Loading
    Loading...

    Owner options

    List your home for rent

    $2,604/mo

    Rent Zestimate®

    Find your next renter with Zillow Rental Manager. Plus, with online applications, you can quickly screen prospective tenants – for free.

    Learn more

    $2,604/mo

    Rent Zestimate®

    Refinance and save

    $3,813/mo

    Est. payment

    Refinancing to a lower rate could help reduce your monthly payments and save thousands over the life of the loan.

    See today's rates

    $3,813/mo

    Est. payment

    Explore your selling options

    Work with a Zillow partner agent

    Leverage their expertise and Zillow's premium Showcase listings to get your home seen by more buyers.

    Get started

    List with your own agent

    Get your home in front of millions of buyers by listing it on Zillow.

    Learn how to do it

    Sell it yourself

    Take full control of how buyers see your home on Zillow by listing For Sale by Owner (FSBO).

    List your home

    What's special

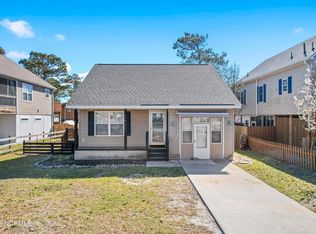
    This charming 3-bedroom, 2.5-bathroom beach home offers the perfect blend of comfort and coastal living as well as additional space on the first floor with a partial kitchen and half bath. Ideal for visitors, party room or work from home office. Lush landscaping with tropical plants and swaying trees adds to the curb appeal. Delight in the fenced in backyard perfect for pets or families. A private driveway with ample parking for multiple cars, boats or golf carts. This home offers a wired workshop as well as a locked bike corral for all your beach toys. The open floor plan seamlessly connects the living, dining, and kitchen areas, creating a spacious and bright atmosphere. Large windows throughout the home allow natural light to flood the space, enhancing the coastal ambiance. The kitchen features modern appliances, refrigerator and ample counter space. Enter into your new retreat via covered front porch. The main living area is designed for relaxation, with comfortable seating and a cozy reading nook for chilly evenings. A sliding glass door leads to a private outdoor screened in patio, ideal for enjoying the ocean breeze and al fresco dining. Add your favorite grill to the back deck for tasty cookouts. The master suite is a tranquil retreat, complete with a generous bedroom, a walk-in closet, and a luxurious en-suite bathroom. The two additional bedrooms are well-appointed and offer plenty of space for family or guests. Situated just down the street from a SCENIC WALKWAY to the beach, this home offers easy access to the sand and surf. Residents can enjoy leisurely strolls to the shoreline, breathtaking sunsets or enjoy the kayak launch and view nature at its finest from the water. The convenient location also provides proximity to local shops, restaurants, and entertainment options. This beach home is the epitome of coastal living, offering a comfortable and stylish retreat for those seeking a relaxed or active lifestyle on the island.

    Zillow last checked:

    Listing updated:

    Listed by:

    Leigh A Saunders 401-413-1735,

    Berkshire Hathaway HomeServices Carolina Premier Properties

    Bought with:

    Jeffrey Satterwhite, 194112

    Centerline Development

    Source: Hive MLS,MLS#: 100487312MLS LogoOriginating MLS: Cape Fear Realtors MLS, Inc.

    Facts & features

    Interior

    Bedrooms & bathrooms
    • Bedrooms: 3
    • Bathrooms: 3
    • Full bathrooms: 2
    • 1/2 bathrooms: 1
    Primary bedroom
    • Level: Main
    • Dimensions: 13 x 14
    Bedroom 2
    • Level: Main
    • Dimensions: 11 x 14
    Bedroom 3
    • Level: Main
    • Dimensions: 11 x 14
    Bonus room
    • Level: First
    • Dimensions: 14.5 x 25
    Dining room
    • Level: Main
    • Dimensions: 10 x 9
    Kitchen
    • Level: Main
    • Dimensions: 12 x 14
    Living room
    • Level: Main
    • Dimensions: 13 x 13
    Heating
    • Heat Pump, Electric
    Cooling
    • Central Air, Heat Pump, Other
    Appliances
    • Included: Mini Refrigerator, Electric Oven, Electric Cooktop, Built-In Microwave, Refrigerator, Dryer, Disposal, Dishwasher, Convection Oven
    Features
    • Walk-in Closet(s), High Ceilings, 2nd Kitchen, Ceiling Fan(s), Pantry, Blinds/Shades, Walk-In Closet(s), Workshop
    • Attic: Access Only
    • Has fireplace: No
    • Fireplace features: None
    Interior area
    • Total structure area: 1,547
    • Total interior livable area: 1,909 sqft

    Property

    Parking
    • Total spaces: 4
    • Parking features: Circular Driveway, Additional Parking, Concrete, Lighted, Off Street, Paved
    • Uncovered spaces: 4
    • Details: workshop/bikestorage
    Features
    • Levels: Two
    • Stories: 2
    • Patio & porch: Covered, Deck, Porch, Screened, Balcony
    • Fencing: Back Yard,Partial
    • Waterfront features: None
    Lot
    • Size: 6,534 sqft
    • Dimensions: 55 x 122
    Details
    • Parcel number: 235kf03601
    • Zoning: Ok-R-6
    • Special conditions: Standard

    Construction

    Type & style
    • Home type: SingleFamily
    • Property subtype: Single Family Residence
    Materials
    • Vinyl Siding
    • Foundation: Other, Pilings
    • Roof: Shingle
    Condition
    • New construction: No
    • Year built: 2010

    Utilities & green energy

    • Sewer: Public Sewer
    • Water: Public
    • Utilities for property: Sewer Available, Water Available

    Community & neighborhood

    Security
    • Security features: Smoke Detector(s)
    Location
    • Region: Oak Island
    • Subdivision: Tranquil Harbor

    Other

    Other facts
    • Listing agreement: Exclusive Agency
    • Listing terms: Cash,Conventional

    Price history

    DateEventPrice
    3/21/2025Sold$663,000-1.4%$347/sqft
    Source: Hive MLS #100487312 Report a problem
    2/25/2025Pending sale$672,500$352/sqft
    Source: BHHS broker feed #100487312 Report a problem
    2/25/2025Contingent$672,500$352/sqft
    Source: Hive MLS #100487312 Report a problem
    2/6/2025Listed for sale$672,500+0.7%$352/sqft
    Source: Hive MLS #100487312 Report a problem
    1/2/2025Listing removed$667,500$350/sqft
    Source: BHHS broker feed #100472309 Report a problem
    10/22/2024Listed for sale$667,500+8.5%$350/sqft
    Source: Hive MLS #100472309 Report a problem
    10/28/2022Sold$615,000$322/sqft
    Source: Hive MLS #100347607 Report a problem
    9/17/2022Pending sale$615,000$322/sqft
    Source: Hive MLS #100347607 Report a problem
    9/2/2022Listed for sale$615,000+186%$322/sqft
    Source: Hive MLS #100347607 Report a problem
    9/26/2011Sold$215,000+514.3%$113/sqft
    Source: Public Record Report a problem
    8/23/2010Sold$35,000$18/sqft
    Source: Public Record Report a problem

    Public tax history

    YearProperty taxesTax assessment
    2025$2,087 -8.7%$546,250
    2024$2,287 $546,250
    2023$2,287 +31.8%$546,250 +84.4%
    2022$1,735 +1.7%$296,260
    2021$1,705 +1.5%$296,260
    2020$1,680 $296,260
    2019$1,680 +14.8%$296,260 +593.8%
    2018$1,464 +1.7%$42,700
    2017$1,439 $42,700
    2016$1,439 $42,700 -83.3%
    2015$1,439 +29.6%$255,070 +21.8%
    2014$1,110 $209,413
    2013-- --
    2012-- --
    2011-- --

    Find assessor info on the county website

    Neighborhood: 28465

    Nearby schools

    GreatSchools rating
    Schools provided by the listing agent
    • Elementary: Southport
    • Middle: South Brunswick
    • High: South Brunswick

    Source: Hive MLS. This data may not be complete. We recommend contacting the local school district to confirm school assignments for this home.

    Get a cash offer in 3 minutes
    Find out how much your home could sell for in as little as 3 minutes with a no-obligation cash offer.
    Estimated market value
    $663,200
    Get a cash offer in 3 minutes
    Find out how much your home could sell for in as little as 3 minutes with a no-obligation cash offer.
    Estimated market value
    $663,200