Resort Style Living and Golf Course Views! This 5 Bedrooms, 3.5 Baths Legend floor plan has been well kept by the original owner. This Open Floor Plan features a Great room, Dining & Kitchen area wrapped with windows and golf course views. A natural gas fireplace adds warmth and ambiance to this main social space. You enter the Great room from either the main foyer or garage/laundry room. The Kitchen features updated stainless appliances, granite countertops, abundant cabinetry and ceramic tile flooring. The dining area could easily accommodate a large farm style table. The 1st Floor Main Suite features a walk-in closet and ensuite bath. The 1st floor features another suite as well. You'll find three more bedrooms on the 2nd floor. The conditioned sunroom, large front porch, and rear open deck expand living and entertaining spaces. Composite decking and irrigation simplify outdoor living. Bear Trap Dunes is an award winning, amenity filled community featuring Indoor and Outdoor pools, Har-Tru & Hard Surface Tennis, Fitness Center with whirlpool and saunas, Multi-sports courts, Basketball, Volleyball, Beach Shuttle, HD Cable TV, Internet, Tot-Lot Playground. Bear Trap Dunes Golf Club has public play and restaurant dining.. New Owners pay an Initial Contribution of $1,550.00 at settlement.
Sold for $755,000
$755,000
137 October Glory Ave, Ocean View, DE 19970
5beds
2,200sqft
Single Family Residence
Built in 2003
7,405 Square Feet Lot
$810,800 Zestimate®
$343/sqft
$3,262 Estimated rent
Home value
$810,800
$762,000 - $868,000
$3,262/mo
Zestimate® history
Owner options
List your home for rent
$3,262/mo
Rent Zestimate®
Find your next renter with Zillow Rental Manager. Plus, with online applications, you can quickly screen prospective tenants – for free.
$3,262/mo
Rent Zestimate®
Refinance and save
$3,650/mo
Est. payment
Refinancing to a lower rate could help reduce your monthly payments and save thousands over the life of the loan.
$3,650/mo
Est. payment
Explore your selling options
Work with a Zillow partner agent
Leverage their expertise and Zillow's premium Showcase listings to get your home seen by more buyers.
Get startedList with your own agent
Get your home in front of millions of buyers by listing it on Zillow.
Learn how to do itSell it yourself
Take full control of how buyers see your home on Zillow by listing For Sale by Owner (FSBO).
List your homeWhat's special
Composite deckingGolf course viewsGreat roomNatural gas fireplaceUpdated stainless appliancesEnsuite bathConditioned sunroom
Zillow last checked:
Listing updated:
Listed by:
MISSY NALEWAIK 302-258-7155,
Keller Williams Realty
Bought with:
MISSY NALEWAIK, RA-0003262
Keller Williams Realty
Source: Bright MLS,MLS#: DESU2053900
Facts & features
Interior
Bedrooms & bathrooms
- Bedrooms: 5
- Bathrooms: 4
- Full bathrooms: 3
- 1/2 bathrooms: 1
- Main level bathrooms: 3
- Main level bedrooms: 2
Basement
- Area: 0
Heating
- Forced Air, Natural Gas
Cooling
- Central Air, Electric
Appliances
- Included: Water Heater, Washer, Dryer, Dishwasher, Disposal, Microwave, Self Cleaning Oven, Oven/Range - Electric, Built-In Range, Refrigerator, Freezer, Ice Maker, Gas Water Heater
- Laundry: Main Level, Washer In Unit, Dryer In Unit
Features
- Built-in Features, Ceiling Fan(s), Open Floorplan, Kitchen Island, Recessed Lighting, Entry Level Bedroom, Soaking Tub, Bathroom - Stall Shower, Bathroom - Tub Shower, Upgraded Countertops, Wainscotting, Walk-In Closet(s), 9'+ Ceilings, 2 Story Ceilings, Dry Wall
- Flooring: Ceramic Tile, Carpet
- Windows: Double Hung, Screens, Window Treatments
- Has basement: No
- Number of fireplaces: 1
- Fireplace features: Gas/Propane
Interior area
- Total structure area: 2,200
- Total interior livable area: 2,200 sqft
- Finished area above ground: 2,200
- Finished area below ground: 0
Property
Parking
- Total spaces: 4
- Parking features: Garage Door Opener, Attached, Driveway
- Attached garage spaces: 2
- Uncovered spaces: 2
Accessibility
- Accessibility features: None
Features
- Levels: Two
- Stories: 2
- Exterior features: Underground Lawn Sprinkler, Sidewalks
- Pool features: Community
- Has view: Yes
- View description: Golf Course, Garden, Pond
- Has water view: Yes
- Water view: Pond
Lot
- Size: 7,405 Square Feet
- Dimensions: 63.00 x 124.00
Details
- Additional structures: Above Grade, Below Grade
- Parcel number: 13416.001613.00
- Zoning: TN
- Special conditions: Standard
Construction
Type & style
- Home type: SingleFamily
- Architectural style: Coastal
- Property subtype: Single Family Residence
Materials
- HardiPlank Type, Stick Built
- Foundation: Concrete Perimeter, Crawl Space
- Roof: Architectural Shingle,Asphalt
Condition
- New construction: No
- Year built: 2003
Utilities & green energy
- Sewer: Public Sewer
- Water: Private/Community Water
Community & HOA
Community
- Features: Pool
- Subdivision: Bear Trap
HOA
- Has HOA: Yes
- Amenities included: Indoor Pool, Pool, Tennis Court(s), Tot Lots/Playground, Transportation Service, Volleyball Courts, Sauna, Recreation Facilities, Meeting Room, Spa/Hot Tub, Golf Club, Fitness Center, Clubhouse, Cable TV, Bar/Lounge, Basketball Court, Community Center, Golf Course, Putting Green, Other
- Services included: Pool(s), Cable TV, Internet, Common Area Maintenance, Insurance, Management, Reserve Funds, Sauna, Trash
- HOA fee: $250 monthly
Location
- Region: Ocean View
Financial & listing details
- Price per square foot: $343/sqft
- Tax assessed value: $689,100
- Annual tax amount: $3,192
- Date on market: 1/6/2024
- Listing agreement: Exclusive Right To Sell
- Listing terms: Cash,Conventional
- Inclusions: Furnishings
- Exclusions: Bikes, Dvd's
- Ownership: Fee Simple
Price history
| Date | Event | Price |
|---|---|---|
| 2/29/2024 | Sold | $755,000-2.6%$343/sqft |
Source:  Bright MLS #DESU2053900 Report a problem Bright MLS #DESU2053900 Report a problem | ||
| 2/1/2024 | Pending sale | $775,000$352/sqft |
Source: Bright MLS #DESU2053900 Report a problem | ||
| 1/15/2024 | Contingent | $775,000$352/sqft |
Source: Bright MLS #DESU2053900 Report a problem | ||
| 1/7/2024 | Listed for sale | $775,000$352/sqft |
Source: Bright MLS #DESU2053900 Report a problem | ||
Public tax history
| Year | Property taxes | Tax assessment |
|---|---|---|
| 2025 | $1,473 -20.1% | $344,550 +673.4% |
| 2024 | $1,843 +0.1% | $44,550 |
| 2023 | $1,842 +1.6% | $44,550 |
| 2022 | $1,812 +3.1% | $44,550 |
| 2021 | $1,758 +4.8% | $44,550 |
| 2020 | $1,677 | $44,550 |
| 2019 | $1,677 +0.4% | $44,550 |
| 2018 | $1,670 -1% | $44,550 |
| 2017 | $1,686 -0.8% | $44,550 |
| 2016 | $1,700 +10.1% | $44,550 |
| 2015 | $1,544 +1.5% | $44,550 |
| 2014 | $1,521 -1.1% | $44,550 |
| 2013 | $1,537 +3.5% | $44,550 |
| 2012 | $1,486 +1% | $44,550 |
| 2011 | $1,472 | $44,550 |
| 2010 | $1,472 +0.4% | $44,550 |
| 2009 | $1,465 | $44,550 |
| 2008 | -- | -- |
| 2007 | -- | -- |
| 2006 | -- | -- |
| 2005 | -- | -- |
| 2004 | -- | -- |
| 2003 | -- | -- |
Find assessor info on the county website
Neighborhood: 19970
Nearby homes
- $701,1003 bd2 ba2.1k sqft135 October Glory Ave, Ocean View, DE 19970Off Market
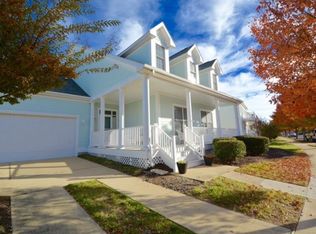
- $709,4003 bd-- ba2.4k sqft139 October Glory Ave, Ocean View, DE 19970Off Market
- $654,9004 bd-- ba2.1k sqft141 October Glory Ave, Ocean View, DE 19970Off Market
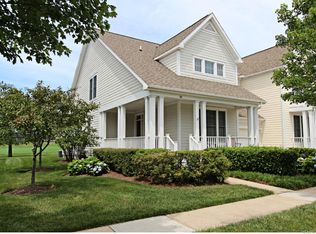
- $755,5004 bd-- ba2.4k sqft133 October Glory Ave, Ocean View, DE 19970Off Market
- $520,0003 bd-- ba1.7k sqft143 October Glory Ave, Ocean View, DE 19970Sold
- $510,0003 bd3 ba1.7k sqft145 October Glory Ave, Ocean View, DE 19970Sold
- $497,6003 bd3 ba1.7k sqft147 October Glory Ave, Ocean View, DE 19970Off Market
- $601,3004 bd-- ba2.1k sqft149 October Glory Ave, Ocean View, DE 19970Off Market
Nearby schools
GreatSchools rating
- 8/10Lord Baltimore Elementary SchoolGrades: K-5Distance: 1.5 mi
- 7/10Selbyville Middle SchoolGrades: 6-8Distance: 6.8 mi
- 6/10Indian River High SchoolGrades: 9-12Distance: 6.4 mi
Schools provided by the listing agent
- Elementary: Lord Baltimore
- Middle: Selbyville
- High: Sussex Central
- District: Indian River
Source: Bright MLS. This data may not be complete. We recommend contacting the local school district to confirm school assignments for this home.
Sell for more on Zillow
Get a Zillow Showcase℠ listing at no additional cost and you could sell for .
$810,800
2% more
+$16,216
With Zillow Showcase(estimated)
$827,016
Sell for more on Zillow
Get a Zillow Showcase℠ listing at no additional cost and you could sell for .
$810,800
2% more
+$16,216
With Zillow Showcase(estimated)
$827,016
- Delaware
- Sussex County
- Ocean View
- 19970
- 137 October Glory Ave
