Skip main navigation
Under contract
  • Price cut: $27K (5/27)
    $510,000

    145 October Glory Ave, Ocean View, DE 19970

    3beds
    1,760sqft
    : 
    Loading
    Get pre-qualified
    Townhouse
    Built in 2003
    3,920 Square Feet Lot
    $-- Zestimate®
    $290/sqft
    $720/mo HOA

    What's special

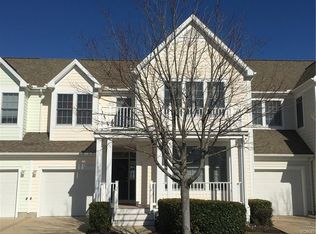
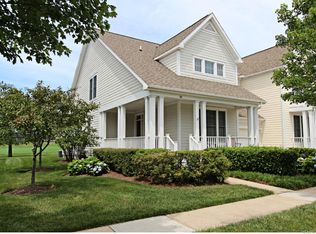
    Just reduced. PRICED TO SELL> Enchanting and pristine 3 bedroom 2.5 bath townhome hosting panoramic golf course views. All things that are important are new in this well maintained home. New roof and exterior recently repainted, 2020 hot water heater, 2021 HVAC system, 2021 kitchen remodel with granite counters, and subway tile backsplash, 2019 Bosch dishwasher, 2024 Counter Depth refrigerator with extended warranty, Real oak hardwood flooring, screen porch converted into sunroom with oversized Ceramic tile, golf course frontage sundeck with additional landscaping and paver walkway. Vaulted ceilings in living room area with natural gas fireplace and built in shelving. First floor owners suite with renovated walk in tile shower and glass sliding doors. Upstairs consists of two large bedrooms shared with a jack and Jill bath. Just around the corner from Bear traps sought after owners zero entry pool. Community consists of tennis/pickleball, indoor pool, outdoor pools, fitness, saunas, whirlpool, basketball, mature tree lined walking paths, on site restaurant, golf memberships are available or public play golf to Bear Traps 27 holes of championship dunes style award winning course. Shuttle to the beach just 2.5miles to Atlantic Ocean and Bethany boardwalk, HOA covers cable tv and high speed internet, master insurance, trash, exterior maintenance, landscaping, and use of the amenities. (less golf). Listed to sell quick. This is a special location with beautiful views.
    55 days
    |
    52
    |
    0
    |

    Likely to sell faster than

    Zillow last checked:

    Listing updated:

    Listed by:

    COLLEEN WINDROW 443-497-4917,

    Keller Williams Realty 3023600300,

    Listing Team: The Windrow Group

    Source: Bright MLS,MLS#: DESU2111690MLS Logo

      Facts & features

      Interior

      Bedrooms & bathrooms
      • Bedrooms: 3
      • Bathrooms: 3
      • Full bathrooms: 2
      • 1/2 bathrooms: 1
      • Main level bathrooms: 3
      • Main level bedrooms: 3
      Basement
      • Area: 0
      Heating
      • Forced Air, Natural Gas
      Cooling
      • Central Air, Electric
      Appliances
      • Included: Dishwasher, Disposal, Dryer, Microwave, Oven/Range - Electric, Washer, Water Heater, Electric Water Heater
      Features
      • Bathroom - Walk-In Shower, Ceiling Fan(s), Combination Dining/Living, Entry Level Bedroom, Open Floorplan, Recessed Lighting, Upgraded Countertops, Walk-In Closet(s)
      • Flooring: Hardwood, Wood
      • Windows: ENERGY STAR Qualified Windows, Window Treatments
      • Has basement: No
      • Number of fireplaces: 1
      • Fireplace features: Gas/Propane
      Interior area
      • Total structure area: 1,760
      • Total interior livable area: 1,760 sqft
      • Finished area above ground: 1,760
      • Finished area below ground: 0

      Property

      Parking
      • Total spaces: 2
      • Parking features: Garage Faces Front, Attached, Driveway, On Street
      • Attached garage spaces: 1
      • Uncovered spaces: 1
      Accessibility
      • Accessibility features: None
      Features
      • Levels: Two
      • Stories: 2
      • Pool features: Community
      • Has view: Yes
      • View description: Golf Course
      Lot
      • Size: 3,920 Square Feet
      • Dimensions: 32.00 x 124.00
      • Features: Adjoins Golf Course
      Details
      • Additional structures: Above Grade, Below Grade
      • Parcel number: 13416.001609.00
      • Zoning: TN
      • Special conditions: Standard

      Construction

      Type & style
      • Home type: Townhouse
      • Architectural style: Coastal,Craftsman
      • Property subtype: Townhouse
      Materials
      • Frame, Fiber Cement, HardiPlank Type
      • Foundation: Crawl Space
      • Roof: Architectural Shingle
      Condition
      • Excellent
      • New construction: No
      • Year built: 2003

      Utilities & green energy

      • Electric: 220 Volts, 200+ Amp Service
      • Sewer: Public Sewer
      • Water: Public

      Community & HOA

      Community
      • Subdivision: Bear Trap
      HOA
      • Has HOA: Yes
      • Amenities included: Basketball Court, Fitness Center, Golf Course Membership Available, Spa/Hot Tub, Jogging Path, Indoor Pool, Pool, Recreation Facilities, Sauna, Tennis Court(s), Tot Lots/Playground, Transportation Service
      • Services included: All Ground Fee, Common Area Maintenance, Cable TV, Internet, Insurance, Maintenance Grounds, Management, Pest Control, Reserve Funds, Sauna, Trash
      • HOA fee: $720 monthly
      • HOA name: FIRST SERVICE RESIDENTIAL
      Location
      • Region: Ocean View

      Financial & listing details

      • Price per square foot: $290/sqft
      • Tax assessed value: $474,800
      • Annual tax amount: $2,067
      • Date on market: 5/15/2026
      • Listing agreement: Exclusive Right To Sell
      • Inclusions: Partially Furnished Includes All Upstairs Furnishings (less Sewing Machine Table) Sunroom, Outdoor Rear Deck, Dining.
      • Exclusions: Master Bedroom Furnishings, Living Room Furnishings, All Artwork And Kitchenware, Personal Items And Front Porch Bench
      • Ownership: Fee Simple

        Estimated market value

        Not available

        Estimated sales range

        Not available

        Not available

        Price history

        DateEventPrice
        6/3/2026Contingent$510,000$290/sqft
        Source: Bright MLS #DESU2111690 Report a problem
        5/27/2026Price change$510,000-5%$290/sqft
        Source: Bright MLS #DESU2111690 Report a problem
        5/15/2026Listed for sale$537,000+16.7%$305/sqft
        Source: Bright MLS #DESU2111690 Report a problem
        3/17/2006Sold$460,000$261/sqft
        Source: Agent Provided Report a problem

        Public tax history

        YearProperty taxesTax assessment
        2025$1,040 -26.4%$237,400 +607.6%
        2024$1,413 +0.1%$33,550
        2023$1,411 +1.6%$33,550
        2022$1,389 +4.9%$33,550
        2021$1,324 +4.9%$33,550
        2020$1,262 +0.4%$33,550
        2019$1,256 -0.1%$33,550
        2018$1,258 -1.7%$33,550
        2017$1,279 -0.1%$33,550
        2016$1,281 +10.1%$33,550
        2015$1,163 +1.5%$33,550
        2014$1,146 -1.1%$33,550
        2013$1,158 +3.5%$33,550
        2012$1,119 +1%$33,550
        2011$1,107 $33,550
        2010$1,107 +0.4%$33,550
        2009$1,103 $33,550
        2008-- --
        2007-- --
        2006-- --
        2005-- --
        2004-- --
        2003-- --

        Find assessor info on the county website

        Monthly payment

        Est. payment

        Payment breakdown

        Explore the cost of this home by adjusting the details. Changes won't be saved.
        All calculations are estimates and provided by Zillow, Inc. for informational purposes only. Actual amounts may vary.
        HOA fees may include property taxes on listings classified as Co-Ops. Contact the listing agent and/or owner for fee details.
        Mortgage interest rates are dependent on a number of factors, including credit score, down payment, and repayment length. Interest rate data provided by Zillow Group Marketplace, Inc. as of 1/1/1970 from various mortgage lenders with which we have lead or other similar arrangements; the Estimated Payment is an average of those rates.
        See how much you could borrow to make a competitive offer.

        Climate risks

        Neighborhood: 19970

        Getting around

        4 / 100
        Car-Dependent
        30 / 100
        Somewhat Bikeable

        Nearby schools

        GreatSchools rating
        Schools provided by the listing agent
        • District: Indian River

        Source: Bright MLS. This data may not be complete. We recommend contacting the local school district to confirm school assignments for this home.

        A local agent can set up tours, give advice and negotiate with sellers.

        A local lender can help you make sure your offer is ready when you are.

        Browse local experts

        Similar homes

        Skip to the end of the carouselSkip to the beginning of the carousel