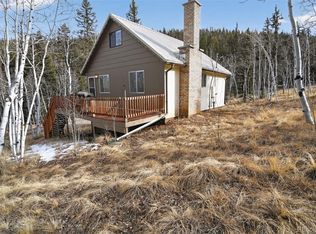
This spectacular year round retreat is perfectly nestled in a crescent overlooking the entirety of the Lost Creek Wilderness and Tarryall Mountain Range. It stands at 9500 feet on 2 beautiful acres and proudly hosts a thriving blue spruce seedling from the Millennium Holiday Tree, Colorado's Gift to the Nation. As you enter, the foyer flows into the great room filled with large picture windows, breathtaking views, and a beamed vaulted ceiling that centers the majestic stone fireplace. The kitchen, with island, oak cabinets, granite counters, and spacious dining area completes this open space. The great room walks out to a large covered deck with gas grill, dining area, wooden swing and a sundeck with views like no other. Together they span the entire front of this exquisite home. There are 3 bedrooms and 2 baths. The large primary bedroom, with vaulted beamed ceiling, offers a seating area and glass doors to the tree lined covered deck. A 2nd bedroom features an en suite bath, vaulted beamed ceiling and private deck that sits among the aspen. A 3rd nonconforming bedroom has a beamed ceiling and forest view. The lower level, with separate entrance, features a family room with a valley view, wet bar, 3/4 bath and workshop. Wooded forests and aspen groves surround this home with trails for quiet walks, winter sledding and wide open views of the star studded sky. The Stagestop HOA is a recognized FireWise USA Community. It also includes exclusive membership in the Tarryall Fishing Club with access to 3 ponds and 16 miles of private freestone trout fishing on the Tarryall River, 5 minutes away. Located in the heart of Colorado, this property is 1.5 hours from Denver and Colorado Springs, 25 minutes from Fairplay and 1 hour from Breckenridge and Buena Vista, which boast world class skiing, rafting, fishing, hiking, climbing, high country shopping and entertainment. This is a must see, must experience property where an unpolluted sky meets the universe in soulful silence.
Sold for $825,000
$825,000
137 Outlaw Court, Jefferson, CO 80456
3beds
2,321sqft
Single Family Residence
Built in 1996
2 Acres Lot
$776,300 Zestimate®
$355/sqft
$2,767 Estimated rent
Home value
$776,300
$722,000 - $831,000
$2,767/mo
Zestimate® history
Owner options
List your home for rent
$2,767/mo
Rent Zestimate®
Find your next renter with Zillow Rental Manager. Plus, with online applications, you can quickly screen prospective tenants – for free.
$2,767/mo
Rent Zestimate®
Refinance and save
$4,667/mo
Est. payment
Refinancing to a lower rate could help reduce your monthly payments and save thousands over the life of the loan.
$4,667/mo
Est. payment
Explore your selling options
Work with a Zillow partner agent
Leverage their expertise and Zillow's premium Showcase listings to get your home seen by more buyers.
Get startedList with your own agent
Get your home in front of millions of buyers by listing it on Zillow.
Learn how to do itSell it yourself
Take full control of how buyers see your home on Zillow by listing For Sale by Owner (FSBO).
List your homeWhat's special
Zillow last checked:
Listing updated:
Listed by:
Amy Metz 720-272-7337,
Coldwell Banker Realty 56
Bought with:
Mark Prucha, 100090173
Equity Colorado-Front Range
Source: REcolorado as distributed by MLS GRID,MLS#: 4777409
Facts & features
Interior
Bedrooms & bathrooms
- Bedrooms: 3
- Bathrooms: 3
- Full bathrooms: 2
- 3/4 bathrooms: 1
- Main level bathrooms: 1
Primary bedroom
- Description: Large Sitting Area, Vaulted Beamed Ceiling, Ceiling Fan, Large Picture Window, Double Glass Door To Covered Deck
- Level: Upper
- Area: 288 Square Feet
- Dimensions: 16 x 18
Bedroom
- Description: Double Closets, Beamed Vaulted Ceiling Private Deck With Sliding Glass Door, En Suite Bath
- Level: Upper
- Area: 180 Square Feet
- Dimensions: 12 x 15
Bedroom
- Description: Non-Conforming Bedroom - No Closet, Window With Forest View, Beamed Ceiling Adjacent To Primary Bedroom
- Level: Upper
- Area: 81 Square Feet
- Dimensions: 9 x 9
Primary bathroom
- Description: Full Bath With Shower And Tub And Separate Vanity Area
- Level: Upper
- Area: 247 Square Feet
- Dimensions: 13 x 19
Bathroom
- Description: En Suite Bath Connects To 2nd Bedroom
- Level: Upper
- Area: 40 Square Feet
- Dimensions: 5 x 8
Bathroom
- Description: Separate Vanity Area, Standard Shower
- Level: Main
- Area: 144 Square Feet
- Dimensions: 12 x 12
Dining room
- Description: Open To The Kitchen, Dining Area Has Views And Is Large Enough For Big Gatherings
- Level: Upper
- Area: 110 Square Feet
- Dimensions: 10 x 11
Family room
- Description: Plenty Of Natural Light, Beamed Ceiling And Large Picture Window With Valley View, Wet Bar, Could Be Used As Studio Living
- Level: Main
- Area: 171 Square Feet
- Dimensions: 9 x 19
Kitchen
- Description: Island, Granite Counters, Newer Black Appliances Including Electric Range And French Door Refrigerator
- Level: Upper
- Area: 100 Square Feet
- Dimensions: 10 x 10
Living room
- Description: Vaulted, Beamed Ceiling, Lodge Ceiling Fan, 17 Foot Stone, Gas Fireplace, Picture Windows With Terrific Views, Full Glass Door To Huge Deck Spanning The Entire Length Of The Home
- Level: Upper
- Area: 598 Square Feet
- Dimensions: 23 x 26
Workshop
- Description: Great For Hobbies, Storage, Etc., Provides Access To Crawl Space
- Level: Main
- Area: 120 Square Feet
- Dimensions: 10 x 12
Heating
- Hot Water
Cooling
- Has cooling: Yes
Appliances
- Included: Dishwasher, Dryer, Microwave, Range, Refrigerator, Washer
- Laundry: In Unit
Features
- Ceiling Fan(s), Eat-in Kitchen, Entrance Foyer, Five Piece Bath, Granite Counters, High Ceilings, Kitchen Island, Open Floorplan, Pantry, Smoke Free, Vaulted Ceiling(s), Wet Bar
- Flooring: Tile, Wood
- Windows: Double Pane Windows
- Basement: Crawl Space
- Number of fireplaces: 1
- Fireplace features: Gas
- Furnished: Yes
- Common walls with other units/homes: No Common Walls
Interior area
- Total structure area: 2,321
- Total interior livable area: 2,321 sqft
- Finished area above ground: 2,321
Property
Parking
- Total spaces: 6
- Details: Off Street Spaces: 6
Features
- Levels: Two
- Stories: 2
- Patio & porch: Covered, Deck, Front Porch, Wrap Around
- Exterior features: Balcony, Fire Pit
- Fencing: None
- Has view: Yes
- View description: Meadow, Mountain(s), Valley
Lot
- Size: 2 Acres
Details
- Parcel number: 30119
- Special conditions: Standard
Construction
Type & style
- Home type: SingleFamily
- Property subtype: Single Family Residence
Materials
- Cedar, Frame
- Roof: Composition
Condition
- Year built: 1996
Utilities & green energy
- Electric: 110V, 220 Volts
- Water: Well
- Utilities for property: Electricity Connected, Phone Connected, Propane
Community & HOA
Community
- Security: Security System
- Subdivision: Stagestop
HOA
- Has HOA: Yes
- HOA fee: $52 annually
- HOA name: Stagestop Owner's Association
- Second HOA fee: $45 annually
- Second HOA name: Tarryall Fishing Club
- Second HOA phone: 303-841-5206
Location
- Region: Jefferson
Financial & listing details
- Price per square foot: $355/sqft
- Tax assessed value: $538,277
- Annual tax amount: $1,776
- Date on market: 5/24/2024
- Listing terms: Cash,Conventional,FHA,VA Loan
- Exclusions: Seller's Personal Property - Please Inquire With Agent Regarding Furnishings Which Are Negotiable
- Ownership: Individual
- Electric utility on property: Yes
- Road surface type: Dirt
Price history
| Date | Event | Price |
|---|---|---|
| 11/22/2024 | Sold | $825,000-5.7%$355/sqft |
Source:  REcolorado as distributed by MLS GRID #4777409 Report a problem REcolorado as distributed by MLS GRID #4777409 Report a problem | ||
| 10/23/2024 | Pending sale | $875,000$377/sqft |
Source: REcolorado as distributed by MLS GRID #4777409 Report a problem | ||
| 5/24/2024 | Listed for sale | $875,000-12.1%$377/sqft |
Source: REcolorado as distributed by MLS GRID #4777409 Report a problem | ||
| 1/1/2024 | Listing removed | -- |
Source:  elevateMLS #3785552 Report a problem elevateMLS #3785552 Report a problem | ||
| 7/27/2023 | Price change | $995,000-7.4%$429/sqft |
Source: elevateMLS #3785552 Report a problem | ||
| 5/5/2023 | Listed for sale | $1,075,000$463/sqft |
Source: elevateMLS #3785552 Report a problem | ||
Public tax history
| Year | Property taxes | Tax assessment |
|---|---|---|
| 2025 | $1,785 +0.5% | $36,060 +15.1% |
| 2024 | $1,776 +28.8% | $31,340 -11.4% |
| 2023 | $1,379 +1.7% | $35,370 +66.8% |
| 2022 | $1,355 -5.4% | $21,200 -2.8% |
| 2021 | $1,432 +21% | $21,810 +21% |
| 2020 | $1,184 +0.8% | $18,030 |
| 2019 | $1,174 +32.5% | $18,030 +15.5% |
| 2017 | $886 -9.5% | $15,610 -9.5% |
| 2016 | $979 -1.9% | $17,240 |
| 2015 | $998 | $17,240 |
| 2014 | -- | -- |
| 2013 | $918 +0.8% | $16,060 |
| 2012 | $911 +3.2% | -- |
| 2011 | $883 | -- |
Find assessor info on the county website
Neighborhood: 80456
Nearby homes
- $175,0003 Acres191 Outlaw Ct, Jefferson, CO 80456Sold
- $69,6802 Acres118 Outlaw Ct, Jefferson, CO 80456Off Market
- $93,7093 Acres83 Outlaw Ct, Jefferson, CO 80456Off Market
- $425,0001 bd1 ba1k sqft144 Outlaw Ct, Jefferson, CO 80456For Sale
- $321,9001 bd1 ba916 sqft2138 Wells Fargo Cir, Jefferson, CO 80456Off Market
- $599,9002 bd2 ba1.1k sqft245 Outlaw Ct, Jefferson, CO 80456For Sale
- $233,9001 bd1 ba560 sqft2068 Wells Fargo Cir, Jefferson, CO 80456Off Market
- $68,9352 Acres299 Outlaw Ct, Jefferson, CO 80456Off Market
Nearby schools
GreatSchools rating
- 4/10Edith Teter Elementary SchoolGrades: PK-5Distance: 15.4 mi
- 6/10Silverheels Middle SchoolGrades: 6-8Distance: 15.4 mi
- 4/10South Park High SchoolGrades: 9-12Distance: 15.4 mi
Schools provided by the listing agent
- Elementary: Edith Teter
- Middle: South Park
- High: South Park
- District: Park County RE-2
Source: REcolorado as distributed by MLS GRID. This data may not be complete. We recommend contacting the local school district to confirm school assignments for this home.


Get pre-qualified for a loan
At Zillow Home Loans, we can pre-qualify you in as little as 5 minutes with no impact to your credit score.An equal housing lender. NMLS #10287.
- Colorado
- Park County
- Jefferson
- 80456
- 137 Outlaw Court
Nearby cities
Nearby neighborhoods
Nearby zip codes
Other Jefferson Topics
