Elevate your lifestyle at 9,000+ feet and discover the Colorado mountain retreat you’ve been waiting for.
Situated on a quiet cul-de-sac and surrounded by 9 beautifully wooded acres, this property delivers unmatched peace, panoramic views, and wide-open space—with no close neighbors. Thoughtful land stewardship allows complete enjoyment of the 9 acres offering a perfect balance of seclusion and accessibility.
Step inside to a full walk-out basement featuring garage space and expansive workshop, ideal for hobbies, storage, or creating a masterpiece. Upstairs, the main level welcomes you with a spacious kitchen offering abundant counter space and generous cabinetry, seamlessly flowing to the dining area for easy entertaining. The inviting living room centers around a cozy wood-burning fireplace, creating the ultimate mountain ambiance for crisp evenings.
The bedroom gives direct access to a sun-drenched, south-facing deck—a private perch for morning coffee and sweeping alpine views. A second deck on the north side offers the perfect grilling and gathering space. Upstairs, a versatile second-floor area can serve as guest quarters, office, or relaxing loft retreat.
Want to add value: complete the bathroom flooring and parquet trim work (materials conveniently stored in one of two on-site sheds) to instantly increase equity. Ample stacked firewood is ready for winter and clearly marked property boundaries make exploring your acreage easy.
Ownership includes membership in the Stagestop Owners Association and exclusive access to Tarryall Fishing Club—featuring 14 miles of private fishing and three well-stocked ponds. You’re just 1.5 hours from Denver and minutes from renowned fishing destinations of Eleven Mile, Antero, and Spinney Reservoirs.
Whether your passion is hiking, hunting, camping, ATV riding, motorcycling, or simply unwinding under endless skies, this property offers the adventure, privacy, and mountain lifestyle you’ve been dreaming of.
For sale
$425,000
144 Outlaw Court, Jefferson, CO 80456
1beds
1,008sqft
Single Family Residence
Built in 1977
9 Acres Lot
$395,600 Zestimate®
$422/sqft
$9/mo HOA
What's special
- 192 days
- 86
- 6
Zillow last checked:
Listing updated:
Listed by:
John Fields 303-478-6829 john_fields_us@yahoo.com,
Central Park Real Estate LLC
Source: REcolorado as distributed by MLS GRID,MLS#: 6101764
Facts & features
Interior
Bedrooms & bathrooms
- Bedrooms: 1
- Bathrooms: 1
- Full bathrooms: 1
- Main level bathrooms: 1
- Main level bedrooms: 1
Bedroom
- Level: Main
- Area: 144 Square Feet
- Dimensions: 12 x 12
Bathroom
- Description: Needs New Flooring
- Features: Primary Suite
- Level: Main
- Area: 60 Square Feet
- Dimensions: 5 x 12
Dining room
- Level: Main
- Area: 90 Square Feet
- Dimensions: 10 x 9
Kitchen
- Level: Main
- Area: 156 Square Feet
- Dimensions: 13 x 12
Living room
- Level: Main
- Area: 143 Square Feet
- Dimensions: 13 x 11
Loft
- Level: Upper
- Area: 192 Square Feet
- Dimensions: 16 x 12
Loft
- Level: Upper
- Area: 192 Square Feet
- Dimensions: 16 x 12
Heating
- Baseboard
Cooling
- None
Appliances
- Included: Oven, Range, Refrigerator
Features
- Ceiling Fan(s), High Speed Internet, Smoke Free
- Flooring: Parquet, Wood
- Basement: Full,Unfinished
- Has fireplace: Yes
- Fireplace features: Living Room, Wood Burning
Interior area
- Total structure area: 1,008
- Total interior livable area: 1,008 sqft
- Finished area above ground: 1,008
- Finished area below ground: 0
Property
Parking
- Total spaces: 1
- Parking features: Concrete, Lighted
- Attached garage spaces: 1
Features
- Levels: Two
- Stories: 2
- Entry location: Stairs
- Patio & porch: Deck, Front Porch, Patio
- Exterior features: Fire Pit, Rain Gutters
- Fencing: None
- Has view: Yes
- View description: Meadow, Mountain(s)
Lot
- Size: 9 Acres
- Features: Cul-De-Sac, Foothills, Many Trees, Mountainous
- Residential vegetation: Heavily Wooded, Natural State, Partially Wooded, Wooded
Details
- Parcel number: 30106
- Zoning: Residential Rural
- Special conditions: Standard
Construction
Type & style
- Home type: SingleFamily
- Property subtype: Single Family Residence
Materials
- Block, Wood Siding
- Foundation: Block
- Roof: Metal
Condition
- Fixer
- Year built: 1977
Utilities & green energy
- Electric: 110V, 220 Volts
- Sewer: Holding Tank
- Water: Well
- Utilities for property: Electricity Connected, Phone Connected
Community & HOA
Community
- Security: Smoke Detector(s)
- Subdivision: Stagestop
HOA
- Has HOA: Yes
- HOA fee: $112 annually
- HOA name: Stagestop Owners Association
- HOA phone: 000-000-0000
Location
- Region: Jefferson
Financial & listing details
- Price per square foot: $422/sqft
- Tax assessed value: $447,341
- Annual tax amount: $1,727
- Date on market: 3/5/2026
- Listing terms: Cash,Conventional,FHA,VA Loan
- Exclusions: None
- Ownership: Individual
- Electric utility on property: Yes
- Road surface type: Dirt
Estimated market value
$395,600
$376,000 - $415,000
$1,757/mo
Price history
| Date | Event | Price |
|---|---|---|
| 3/5/2026 | Listed for sale | $425,000-13.1%$422/sqft |
Source:  REcolorado as distributed by MLS GRID #6101764 Report a problem REcolorado as distributed by MLS GRID #6101764 Report a problem | ||
| 11/29/2025 | Listing removed | $489,000$485/sqft |
Source:  Altitude Realtors #S1057238 Report a problem Altitude Realtors #S1057238 Report a problem | ||
| 9/9/2025 | Price change | $489,000-2%$485/sqft |
Source: Altitude Realtors #S1057238 Report a problem | ||
| 4/14/2025 | Listed for sale | $499,000$495/sqft |
Source: Altitude Realtors #S1057238 Report a problem | ||
Public tax history
| Year | Property taxes | Tax assessment |
|---|---|---|
| 2025 | $1,740 +20% | $29,970 -1.9% |
| 2024 | $1,450 +21.3% | $30,550 +3.4% |
| 2023 | $1,195 +1.7% | $29,550 +60.8% |
| 2022 | $1,175 -1% | $18,380 +1.7% |
| 2021 | $1,187 +27.5% | $18,080 +27.5% |
| 2020 | $931 +0.8% | $14,180 |
| 2019 | $923 +38.3% | $14,180 +20.6% |
| 2017 | $668 -8.1% | $11,760 -8.1% |
| 2016 | $726 -1.9% | $12,790 |
| 2015 | $740 +12.5% | $12,790 |
| 2014 | $658 +0% | -- |
| 2013 | $658 +0.8% | $11,350 |
| 2012 | $652 +3.2% | -- |
| 2011 | $632 | -- |
Find assessor info on the county website
Monthly payment
Est. payment
Payment breakdown
Explore the cost of this home by adjusting the details. Changes won't be saved.Climate risks
Neighborhood: 80456
Nearby schools
Schools provided by the listing agent
- Elementary: Edith Teter
- Middle: South Park
- High: South Park
- District: Park County RE-2
Source: REcolorado as distributed by MLS GRID. This data may not be complete. We recommend contacting the local school district to confirm school assignments for this home.

Similar homes
- $449,0002 bd1 ba943 sqft2138 Overland Circle, Jefferson, CO 80456For Sale
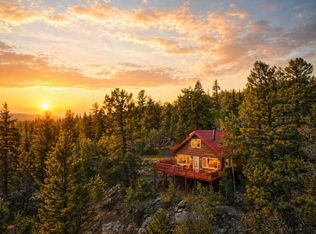
 MLS ID #S1067993, Billi Jo Taylor, Jefferson Real Estate, Inc.. Altitude Realtors
 - $419,0003 bd2 ba1.5k sqft1722 Stagestop Road, Jefferson, CO 80456For Sale
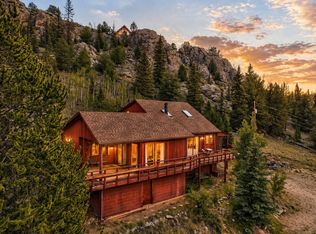 MLS ID #S1066259, Billi Jo Taylor, Jefferson Real Estate, Inc.. Altitude Realtors
 - $390,0003 bd2 ba1.3k sqft534 Concord Drive, Jefferson, CO 80456For Sale
 MLS ID #S1069818, Richard Poveromo GRI, Jefferson Real Estate, Inc.. Altitude Realtors
 - $399,5002 bd2 ba1k sqft45 Swiggler Court, Jefferson, CO 80456For Sale
 MLS ID #S1064101, Kevin Copeland, Jefferson Real Estate, Inc.. Altitude Realtors
 - $333,0001 bd1 ba976 sqftStagestop Mountain Community, Jefferson, CO 80456For Sale
 MLS ID #8713765, Joann M. Perito, Avenues Unlimited. REcolorado as distributed by MLS GRID
 - $409,0002 bd1 ba1k sqft274 Folsom Drive, Como, CO 80456For SaleMLS ID #S1061888, Kevin Copeland, Jefferson Real Estate, Inc.. Altitude Realtors
- $450,0003 bd2 ba1.1k sqft59 Chief Trl, Como, CO 80436For SaleMLS ID #1662871, Corey Prai, Keller Williams Advantage Realty LLC. REcolorado as distributed by MLS GRID
- $439,9001 bd1 ba960 sqft360 Musket Lane, Como, CO 80432For SaleMLS ID #S1068852, Kevin Copeland, Jefferson Real Estate, Inc.. Altitude Realtors
- $469,9002 bd2 ba1k sqft207 Overland Circle, Jefferson, CO 80456For SaleMLS ID #S1062639, Kevin Copeland, Jefferson Real Estate, Inc.. Altitude Realtors
- $560,0002 bd2 ba1.3k sqft216 Ambush Lane, Jefferson, CO 80456For SaleMLS ID #S1069700, Lisa Kunst, Caniglia Real Estate Group,LLC. Altitude Realtors
- $399,0002 bd2 ba936 sqft1793 Michigan Hill Road, Jefferson, CO 80456For SaleMLS ID #S1065772, Lora J. Alexander, High Ridge Realty, LLC. Altitude Realtors
- $445,0002 bd1 ba990 sqft1319 Kiowa Street, Fairplay, CO 80456For SaleMLS ID #S1068316, Karen Mathis, LIV Sotheby's I.R.. Altitude Realtors
- $475,0003 bd2 ba1.3k sqft412 Bordenville Court, Jefferson, CO 80456For SaleMLS ID #4848215, Melanie Yacko, Urban Realty Group Corporation. REcolorado as distributed by MLS GRID
- $339,9002 bd1 ba660 sqft225 Deadwood Drive, Jefferson, CO 80456For SaleMLS ID #S1071197, Kevin Copeland, Jefferson Real Estate, Inc.. Altitude Realtors
- $419,9002 bd1 ba1.2k sqft567 Haida Road, Como, CO 80432For SaleMLS ID #S1051659, Kevin Copeland, Jefferson Real Estate, Inc.. Altitude Realtors
- $405,0002 bd1 ba902 sqft810 Buffalo Ridge Road, Como, CO 80432For SaleMLS ID #S1065949, Billi Jo Taylor, Jefferson Real Estate, Inc.. Altitude Realtors
- $599,9002 bd2 ba1.1k sqft245 Outlaw Court, Jefferson, CO 80456For SaleMLS ID #S1068277, Kevin Copeland, Jefferson Real Estate, Inc.. Altitude Realtors
- $375,0002 bd1 ba648 sqft205 Ohler Court, Jefferson, CO 80456For SaleMLS ID #7545395, Kelly Dolph, Keller Williams Foothills Realty. REcolorado as distributed by MLS GRID
- $329,9001 bd1 ba1.1k sqft63 Rock Creek Way, Jefferson, CO 80456For SaleMLS ID #S1070330, JoAnn MacDougall, Jefferson Real Estate, Inc.. Altitude Realtors
- $389,0002 bd1 ba800 sqft234 Deadman Gulch Lane, Jefferson, CO 80456For SaleMLS ID #9417685, Matt Gover, Full Circle Real Estate Group. REcolorado as distributed by MLS GRID
