Charming, well-built hilltop chalet with sweeping 270-degree views of the South Park Valley.146 Selkirk sits on Michigan Hill with easy access via well-maintained county roads. The property features a gentle, short driveway, abundant parking, and 9 expansive acres of open land framed by groves of native aspen.This comfortable 2-bedroom, 2-bath home has been extensively updated, including a fully remodeled kitchen with new appliances, new engineered hardwood flooring on the main level, and a completely renovated main-level bathroom and shower. Upstairs, the primary bedroom includes an en-suite full bath and laundry. An expansive loft with a private deck offers flexible space for additional sleeping or a media/family room.The open floor plan is anchored by a wood-burning stove, with the dining area flowing seamlessly into the kitchen. Vaulted ceilings enhance the sense of space, and a combination-locked owner's closet provides secure storage.Ideal as a full-time residence, weekend mountain retreat, or vacation rental, the home features a 360-degree wraparound deck with panoramic views of the Hoosier Back Range, South Park, and the Collegiate Peaks.146 Selkirk is a close 90 minutes from Denver and only 50 minutes to Breckenridge and the gateway to Summit County. This home well suited for those who enjoy fishing, hunting, skiing, and easy access to national forest lands for hiking and off-road exploration.
For sale
$475,000
146 Selkirk Ln, Jefferson, CO 80456
2beds
1,464sqft
Cabin
Built in 1983
9 Acres Lot
$-- Zestimate®
$324/sqft
$21/mo HOA
What's special
- 150 days
- 467
- 40
Zillow last checked:
Listing updated:
Listed by:
Darrin Frisby 303-589-6466,
Compass - Boulder
Source: IRES as distributed by MLS GRID,MLS#: 1055914
Facts & features
Interior
Bedrooms & bathrooms
- Bedrooms: 2
- Bathrooms: 2
- Full bathrooms: 2
- Main level bathrooms: 1
Primary bedroom
- Description: Carpet
- Features: 3/4 Primary Bath
- Level: Upper
- Area: 100 Square Feet
- Dimensions: 10 x 10
Bedroom 2
- Description: Carpet
- Level: Main
Dining room
- Description: Carpet
- Level: Main
Kitchen
- Description: Engineered Hardwood
- Level: Main
- Area: 200 Square Feet
- Dimensions: 10 x 20
Laundry
- Description: Tile
- Level: Upper
Living room
- Description: Carpet
- Level: Main
Heating
- Forced Air
Appliances
- Included: Electric Range, Dishwasher, Refrigerator, Washer, Dryer
Features
- Eat-in Kitchen, Open Floorplan
- Windows: Window Coverings
- Basement: None
- Has fireplace: Yes
- Fireplace features: Free Standing
Interior area
- Total structure area: 1,464
- Total interior livable area: 1,464 sqft
- Finished area above ground: 1,464
Property
Parking
- Parking features: None
- Details: None
Features
- Levels: Two
- Stories: 2
- Has view: Yes
- View description: Mountain(s), Plains View
Lot
- Size: 9 Acres
- Features: Deciduous Trees, Native Plants, Meadow
Details
- Additional structures: Storage
- Parcel number: 37236
- Zoning: RES
- Special conditions: Private Owner
Construction
Type & style
- Home type: SingleFamily
- Architectural style: Cabin,Contemporary
- Property subtype: Cabin
Materials
- Frame, Log
- Roof: Metal
Condition
- New construction: No
- Year built: 1983
Details
- Builder model: Contemporary Log Facade
Utilities & green energy
- Electric: Core Electric
- Gas: Propane
- Water: Well
- Utilities for property: Propane
Green energy
- Energy efficient items: Southern Exposure
Community & HOA
Community
- Security: Fire Alarm
- Subdivision: Michigan Hill Filing 2
HOA
- Has HOA: Yes
- Services included: Snow Removal
- HOA fee: $250 annually
- HOA name: Michigan Hills Owners Assn Inc
- HOA phone: 865-315-7505
Location
- Region: Jefferson
Financial & listing details
- Price per square foot: $324/sqft
- Tax assessed value: $558,334
- Annual tax amount: $2,155
- Date on market: 4/8/2026
- Listing terms: Cash,Conventional,FHA,VA Loan
- Road surface type: Gravel
Estimated market value
Not available
Estimated sales range
Not available
Not available
Price history
| Date | Event | Price |
|---|---|---|
| 6/3/2026 | Price change | $475,000-15.9%$324/sqft |
Source:  IRES as distributed by MLS GRID #1055914 Report a problem IRES as distributed by MLS GRID #1055914 Report a problem | ||
| 4/15/2026 | Listed for sale | $565,000+46%$386/sqft |
Source: IRES as distributed by MLS GRID #1055914 Report a problem | ||
| 11/13/2018 | Sold | $387,000$264/sqft |
Source:  Altitude Realtors #S1010370 Report a problem Altitude Realtors #S1010370 Report a problem | ||
Public tax history
| Year | Property taxes | Tax assessment |
|---|---|---|
| 2025 | $2,312 +0.5% | $37,410 -7.9% |
| 2024 | $2,301 +29.4% | $40,600 -9.2% |
| 2023 | $1,779 +1.7% | $44,700 +63.4% |
| 2022 | $1,748 -5.4% | $27,350 -2.8% |
| 2021 | $1,847 +93.6% | $28,130 +93.6% |
| 2020 | $954 +0.8% | $14,530 |
| 2019 | $946 +35.9% | $14,530 +18.5% |
| 2017 | $696 -10.9% | $12,260 -10.9% |
| 2016 | $781 -1.9% | $13,760 |
| 2015 | $796 -15.1% | $13,760 |
| 2014 | $938 -3.9% | -- |
| 2013 | $976 +0.8% | $16,180 |
| 2012 | $968 +3.2% | -- |
| 2011 | $938 | -- |
Find assessor info on the county website
Monthly payment
Est. payment
Payment breakdown
Explore the cost of this home by adjusting the details. Changes won't be saved.Climate risks
Neighborhood: Michigan Hill
Nearby schools
Schools provided by the listing agent
- Elementary: Edith Teter
- Middle: South Park
- High: South Park
Source: IRES as distributed by MLS GRID. This data may not be complete. We recommend contacting the local school district to confirm school assignments for this home.
Similar homes
- $499,7502 bd2 ba1.7k sqft331 Frenchman Road, Jefferson, CO 80456For Sale
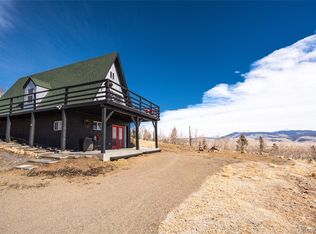
 MLS ID #7630008, Christian Kelly, Worth Clark Realty. REcolorado as distributed by MLS GRID
 - $539,9003 bd2 ba1.6k sqft1459 Boreas Circle, Jefferson, CO 80456For Sale

 MLS ID #S1071073, Lora J. Alexander, High Ridge Realty, LLC. Altitude Realtors
 - $629,9003 bd2 ba1.5k sqft850 Georgia Pass Lookout, Jefferson, CO 80456For Sale
 MLS ID #S1068772, JoAnn MacDougall, Jefferson Real Estate, Inc.. Altitude Realtors
 - $565,0003 bd2 ba1.6k sqft2150 Michigan Hill Road, Jefferson, CO 80456For Sale
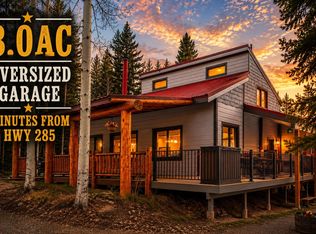 MLS ID #S1068281, Kevin Copeland, Jefferson Real Estate, Inc.. Altitude Realtors
 - $485,0003 bd2 ba2.1k sqft720 Snyder Creek Road, Jefferson, CO 80456For SaleMLS ID #S1069556, JoAnn MacDougall, Jefferson Real Estate, Inc.. Altitude Realtors
- $389,0002 bd1 ba800 sqft234 Deadman Gulch Lane, Jefferson, CO 80456For SaleMLS ID #9417685, Matt Gover, Full Circle Real Estate Group. REcolorado as distributed by MLS GRID
- $575,0003 bd2 ba2.1k sqft2349 Michigan Hill Road, Jefferson, CO 80456For SaleMLS ID #S1068991, Danielle Foster, eXp Realty, LLC, Mountain House Properties. Altitude Realtors
- $467,9003 bd2 ba2k sqft46 Wampum Lane, Como, CO 80432For SaleMLS ID #S1069052, Kevin Copeland, Jefferson Real Estate, Inc.. Altitude Realtors
- $489,9003 bd3 ba1.9k sqft1479 Ouray Trail, Como, CO 80432For SaleMLS ID #S1068266, Kevin Copeland, Jefferson Real Estate, Inc.. Altitude Realtors
- $475,0003 bd2 ba1.3k sqft412 Bordenville Court, Jefferson, CO 80456For SaleMLS ID #4848215, Melanie Yacko, Urban Realty Group Corporation. REcolorado as distributed by MLS GRID
- $450,0003 bd2 ba1.1k sqft59 Chief Trl, Como, CO 80436For SaleMLS ID #1662871, Corey Prai, Keller Williams Advantage Realty LLC. REcolorado as distributed by MLS GRID
- $560,0002 bd2 ba1.3k sqft216 Ambush Lane, Jefferson, CO 80456For SaleMLS ID #S1069700, Lisa Kunst, Caniglia Real Estate Group,LLC. Altitude Realtors
- $499,9002 bd2 ba1.5k sqft53 Fawn Court, Como, CO 80432For SaleMLS ID #S1070333, Kevin Copeland, Jefferson Real Estate, Inc.. Altitude Realtors
- $469,9002 bd2 ba1k sqft207 Overland Circle, Jefferson, CO 80456For SaleMLS ID #S1062639, Kevin Copeland, Jefferson Real Estate, Inc.. Altitude Realtors
- $574,9003 bd2 ba1.2k sqft1720 Ute Trail, Como, CO 80456For SaleMLS ID #S1070244, Nicole M. Brandt, Roam Real Estate Group, LLC. Altitude Realtors
- $669,9003 bd2 ba2.1k sqft982 Georgia Drive, Jefferson, CO 80456For SaleMLS ID #S1069900, JoAnn MacDougall, Jefferson Real Estate, Inc.. Altitude Realtors
- $559,9002 bd2 ba1.2k sqft75 York Court UNIT 11, Jefferson, CO 80456For SaleMLS ID #S1068826, Kevin Copeland, Jefferson Real Estate, Inc.. Altitude Realtors
- $579,9992 bd1 ba934 sqft85 Kenosha Drive, Jefferson, CO 80456For SaleMLS ID #S1068943, Lora J. Alexander, High Ridge Realty, LLC. Altitude Realtors
- $499,9002 bd2 ba1.1k sqft541 Warpath Rd, Jefferson, CO 80456For Sale
 MLS ID #1445069, Corey Martin, Keller Williams Realty DTC LLC. elevateMLS
 - $399,5002 bd2 ba1k sqft45 Swiggler Court, Jefferson, CO 80456For SaleMLS ID #S1064101, Kevin Copeland, Jefferson Real Estate, Inc.. Altitude Realtors
