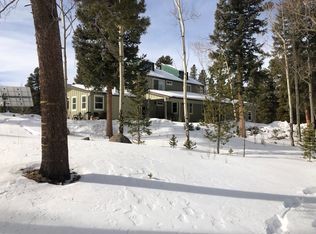
Welcome to Peaceful Valley Ranch. This 147-acre horse property is in a picturesque valley surrounded by Arapahoe National Forest. With stunning mountain sunset views overlooking the meadow and pond with water rights, this ranch is a hidden gem in the Rocky Mountain Foothills. All new appliances installed in the main house. The main Ranch House was built in the 1930’s and tastefully maintained. It is a log cabin with 2bed/2bath, lots of rustic charm, and extra rooms for a 2nd dining area, office, and lounging areas. The living room boasts lovely pastoral views and a stone fireplace. The main Ranch House includes an attached 6 car, oversized garage with extra storage space. The log Guest House has 2 full apartments, each with kitchen, dining and living space, 1bed/1bath, with the upstairs unit having a loft as well. A sauna and stone firepit area are nearby. The Retreat House has 4 separate units each with 2bed/1bath, a kitchenette, living and dining areas. Don’t miss the Yurt with a wrap-around deck. There is also plenty of storage for the outdoor enthusiast! Multiple sheds, a detached log garage by the main house, stables, and a large metal Equipment building with 4 oversized garage doors, a lean-to, and large parking area. There are 3 separate septic systems. MLS beds/baths/sq ft equals all buildings. For a description of the Water Rights please see document in MLS. The property was previously used as a Buddhist Retreat and High-Altitude Research Station. Future possible uses are endless!
NOTE: This property for sale includes 2 parcels. R011776 is 72 acres and includes the structures. R164335 is 75.27 acres. Total acreage is 147.27 acres. MLS info is for parcel R011776 and only includes details for the main Ranch House. Please review the Documents available MLS Supplements and the property website for more information, 3D Tour, and photos: https://cvt.hd.pics/137-Peaceful-Valley-Ln
Showings BY APPOINTMENT ONLY and Proof of Funds are required.
Sold for $2,600,000
$2,600,000
137 Peaceful Valley Lane, Idaho Springs, CO 80452
12beds
5,146sqft
Single Family Residence
Built in 1932
147 Acres Lot
$2,675,300 Zestimate®
$505/sqft
$4,518 Estimated rent
Home value
$2,675,300
$2.19M - $3.32M
$4,518/mo
Zestimate® history
Owner options
List your home for rent
$4,518/mo
Rent Zestimate®
Find your next renter with Zillow Rental Manager. Plus, with online applications, you can quickly screen prospective tenants – for free.
$4,518/mo
Rent Zestimate®
Refinance and save
$15,572/mo
Est. payment
Refinancing to a lower rate could help reduce your monthly payments and save thousands over the life of the loan.
$15,572/mo
Est. payment
Explore your selling options
Work with a Zillow partner agent
Leverage their expertise and Zillow's premium Showcase listings to get your home seen by more buyers.
Get startedList with your own agent
Get your home in front of millions of buyers by listing it on Zillow.
Learn how to do itSell it yourself
Take full control of how buyers see your home on Zillow by listing For Sale by Owner (FSBO).
List your homeWhat's special
Zillow last checked:
Listing updated:
Listed by:
Lynn Westfall 303-587-1506 lynnwestfall@gmail.com,
RE/MAX Alliance
Bought with:
Beret Odell, 100077638
West and Main Homes Inc
Source: REcolorado as distributed by MLS GRID,MLS#: 6965210
Facts & features
Interior
Bedrooms & bathrooms
- Bedrooms: 12
- Bathrooms: 8
- Full bathrooms: 1
- 3/4 bathrooms: 7
- Main level bathrooms: 8
- Main level bedrooms: 12
Primary bedroom
- Description: Beautiful Views!, French Doors To Deck, Parquet Wood Floor, Has En Suite
- Level: Main
Bedroom
- Description: Lovely Views, Parquet Floor
- Level: Main
Bedroom
- Description: Guest House Ground Floor Apartment
- Level: Main
Bedroom
- Description: Guest House Second Floor Apartment
- Level: Main
Bedroom
- Description: Retreat House Unit 1, First Bedroom
- Level: Main
Bedroom
- Description: Retreat House Unit 2, First Bedroom
- Level: Main
Bedroom
- Description: Retreat House Unit 3, First Bedroom
- Level: Main
Bedroom
- Description: Retreat House Unit 4, First Bedroom
- Level: Main
Bedroom
- Description: Retreat House Unit 1, Second Bedroom
- Level: Main
Bedroom
- Description: Retreat House Unit 2, Second Bedroom
- Level: Main
Bedroom
- Description: Retreat House Unit 3, Second Bedroom
- Level: Main
Bedroom
- Description: Retreat House Unit 4, Second Bedroom
- Level: Main
Primary bathroom
- Description: Tile Accents, Separate Tub And Shower, Fantastic Views Of Meadow/Mountains
- Level: Main
Bathroom
- Description: Spacious, Walk-In Shower, Beautiful Views
- Level: Main
Bathroom
- Description: Retreat House Unit 1
- Level: Main
Bathroom
- Description: Retreat House Unit 2
- Level: Main
Bathroom
- Description: Retreat House Unit 3
- Level: Main
Bathroom
- Description: Retreat House Unit 4
- Level: Main
Bathroom
- Description: Guest House Ground Floor Apartment
- Level: Main
Bathroom
- Description: Guest House Second Floor Apartment
- Level: Main
Dining room
- Description: Off Kitchen, Garden Window, Vaulted Ceiling, Cast Iron Propane Stove Propane
- Level: Main
Dining room
- Description: French Doors To Living Room, Sunny, Vaulted Ceiling, Wood Floors, Used As Sitting Room
- Level: Main
Kitchen
- Description: Light And Bright, Garden Window, Skylight, Large Pantry Room
- Level: Main
Laundry
- Description: Lots Of Storage, Utility Sink
- Level: Main
Living room
- Description: Log, Wood Floor, Stone Fireplace, Picture Windows, Window Seat
- Level: Main
Mud room
- Description: Built-In Storage, Room For Outdoor Gear
- Level: Main
Office
- Description: Built-Ins, Wood Floor, Beautiful Window Looking Out On Meadow, Mountains
- Level: Main
Heating
- Forced Air
Cooling
- Central Air
Appliances
- Included: Cooktop, Dishwasher, Disposal, Dryer, Microwave, Oven, Range Hood, Refrigerator, Washer
- Laundry: In Unit
Features
- Built-in Features, Entrance Foyer, Five Piece Bath, High Ceilings, Pantry, Primary Suite, Sauna, Smoke Free, T&G Ceilings, Tile Counters, Vaulted Ceiling(s), Walk-In Closet(s)
- Flooring: Parquet, Tile, Vinyl, Wood
- Windows: Double Pane Windows, Skylight(s)
- Has basement: No
- Number of fireplaces: 2
- Fireplace features: Dining Room, Gas, Living Room
Interior area
- Total structure area: 5,146
- Total interior livable area: 5,146 sqft
- Finished area above ground: 5,146
Property
Parking
- Total spaces: 30
- Parking features: Asphalt, Circular Driveway, Oversized, Oversized Door, RV Garage, Storage, Tandem
- Attached garage spaces: 16
- Has uncovered spaces: Yes
- Details: Off Street Spaces: 10, RV Spaces: 4
Features
- Levels: One
- Stories: 1
- Patio & porch: Deck
- Exterior features: Fire Pit
- Fencing: Partial
- Waterfront features: Pond
Lot
- Size: 147 Acres
- Features: Borders National Forest, Fire Mitigation, Foothills, Many Trees, Meadow, Mountainous, Rolling Slope, Secluded, Suitable For Grazing
- Residential vegetation: Aspen, Brush, Wooded
Details
- Parcel number: 196130100400
- Zoning: MR-1
- Special conditions: Standard
- Horses can be raised: Yes
- Horse amenities: Pasture
Construction
Type & style
- Home type: SingleFamily
- Architectural style: Mountain Contemporary
- Property subtype: Single Family Residence
Materials
- Log
- Roof: Composition
Condition
- Updated/Remodeled
- Year built: 1932
Utilities & green energy
- Electric: 110V
- Water: Spring, Well
- Utilities for property: Electricity Connected, Phone Connected, Propane
Community & HOA
Community
- Security: Smoke Detector(s)
- Subdivision: Idaho Springs
HOA
- Has HOA: No
Location
- Region: Idaho Springs
Financial & listing details
- Price per square foot: $505/sqft
- Tax assessed value: $1,754,070
- Annual tax amount: $8,463
- Date on market: 9/30/2022
- Listing terms: Cash,Conventional
- Exclusions: Personal Property And All Staging Items
- Ownership: Estate
- Has irrigation water rights: Yes
- Electric utility on property: Yes
- Road surface type: Paved
Price history
| Date | Event | Price |
|---|---|---|
| 6/18/2024 | Sold | $2,600,000-16.8%$505/sqft |
Source:  REcolorado as distributed by MLS GRID #6965210 Report a problem REcolorado as distributed by MLS GRID #6965210 Report a problem | ||
| 5/25/2024 | Pending sale | $3,125,000$607/sqft |
Source: REcolorado as distributed by MLS GRID #6965210 Report a problem | ||
| 10/24/2023 | Price change | $3,125,000-11.3%$607/sqft |
Source: REcolorado as distributed by MLS GRID #6965210 Report a problem | ||
| 2/21/2023 | Price change | $3,525,000-4.7%$685/sqft |
Source: REcolorado as distributed by MLS GRID #6965210 Report a problem | ||
| 12/19/2022 | Listed for sale | $3,700,000$719/sqft |
Source: REcolorado as distributed by MLS GRID #6965210 Report a problem | ||
| 11/15/2022 | Pending sale | $3,700,000$719/sqft |
Source: REcolorado as distributed by MLS GRID #6965210 Report a problem | ||
| 9/27/2022 | Listed for sale | $3,700,000+116.4%$719/sqft |
Source: REcolorado as distributed by MLS GRID #6965210 Report a problem | ||
| 5/31/2013 | Sold | $1,710,000-20.5%$332/sqft |
Source:  Altitude Realtors #S376241 Report a problem Altitude Realtors #S376241 Report a problem | ||
| 1/22/2013 | Listing removed | $2,150,000$418/sqft |
Source: Keller Williams Avenues LLC #1100793 Report a problem | ||
| 9/8/2012 | Price change | $2,150,000-6.5%$418/sqft |
Source: Keller Williams Avenues LLC #1100793 Report a problem | ||
| 2/24/2011 | Listed for sale | $2,300,000$447/sqft |
Source: Paffrath & Thomas, Inc. #S372038 Report a problem | ||
| 1/2/2011 | Listing removed | $2,300,000$447/sqft |
Source: Keller Williams Realty DTC #931682 Report a problem | ||
| 9/22/2010 | Price change | $2,300,000-7.8%$447/sqft |
Source: Keller Williams Realty DTC #931682 Report a problem | ||
| 7/25/2009 | Listed for sale | $2,495,000$485/sqft |
Source: Pamela Kiker #795889 Report a problem | ||
Public tax history
| Year | Property taxes | Tax assessment |
|---|---|---|
| 2024 | $8,563 +1.6% | $117,520 -3.2% |
| 2023 | $8,429 -0.4% | $121,370 +5.6% |
| 2022 | $8,463 | $114,950 -2.8% |
| 2021 | -- | $118,250 +3.4% |
| 2020 | $7,691 +0.4% | $114,330 |
| 2019 | $7,663 | $114,330 +18.3% |
| 2018 | $7,663 +22% | $96,660 |
| 2017 | $6,283 | $96,660 +4.1% |
| 2016 | -- | $92,880 -42.6% |
| 2015 | -- | $161,870 +286.6% |
| 2014 | -- | $41,870 -1% |
| 2012 | -- | $42,300 |
| 2011 | -- | $42,300 |
Find assessor info on the county website
Neighborhood: 80452
Nearby homes
- $87,7602 bd-- ba900 sqft388 Peaceful Valley Ln, Idaho Springs, CO 80452Off Market
- $109,500-- bd-- ba288 sqft555 Peaceful Valley Ln, Idaho Springs, CO 80452Off Market

- $1,505,0005 bd3 ba2.7k sqft616 Peaceful Valley Ln, Idaho Springs, CO 80452Sold
- $1,027,3004 bd4 ba2.4k sqft170 Peaceful Valley Ln, Idaho Springs, CO 80452Off Market
- $584,7001 bd1 ba420 sqft9116 Chicago Creek Rd, Idaho Springs, CO 80452Off Market
- $972,4002 bd2 ba1.9k sqft9601 Chicago Creek Rd, Idaho Springs, CO 80452Off Market
- $14,9201 bd-- ba640 sqft9114 Chicago Creek Rd, Idaho Springs, CO 80452Off Market
- $819,5003 bd3 ba2.8k sqft9047 Chicago Creek Rd, Idaho Springs, CO 80452Sold
Nearby schools
GreatSchools rating
- 8/10King-Murphy Elementary SchoolGrades: PK-6Distance: 10.1 mi
- 2/10Clear Creek Middle SchoolGrades: 7-8Distance: 11 mi
- 4/10Clear Creek High SchoolGrades: 9-12Distance: 11 mi
Schools provided by the listing agent
- Elementary: Carlson
- Middle: Clear Creek
- High: Clear Creek
- District: Clear Creek RE-1
Source: REcolorado as distributed by MLS GRID. This data may not be complete. We recommend contacting the local school district to confirm school assignments for this home.
- Colorado
- Clear Creek County
- Idaho Springs
- 80452
- 137 Peaceful Valley Lane
Nearby cities
Nearby neighborhoods
Nearby zip codes
Other Idaho Springs Topics
