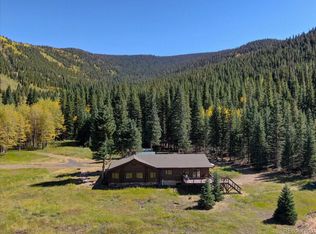
YOUR DREAMS FOR PRIVATE MOUNTAIN LIVING AWAIT AT THIS TRULY MAGICAL PROPERTY! Includes 3 spectacular, wooded lots totalling over 131 Acres! Go Hiking, Biking or Cross-country Skiing without ever leaving your land! All buildings are on one of the parcels. Just wait until you see the IDYLLIC STREAM & GORGEOUS POND attracting wildlife including moose, elk & deer. MAIN HOUSE has been freshly painted, has updated electrical and lighting, new attic insulation, 2 newer woodstoves & more. GUEST HOUSE HAS BEEN COMPLETELY REMODELLED! It’s beautiful! 2 homes total 5 bdr & 2 bonus rooms. The PAVILLION has been freshly painted. Short Term Rental License has been approved. The potential for weddings, reunions, campsites, VRBO or Airbnb are limited only by your imagination and County regulations! Pavillon could also be used as a work out facility, yoga, or art studio. Even an indoor pickle ball court! Four additional outbuildings including an updated barn, woodshed, fuel shed and utility vehicle shed! You really must see this SPECTACULAR property! Under an hour from downtown Denver & 20 minutes from Idaho Springs. Echo Mountain Ski Area is a few minutes up the road & Loveland, A- Basin, Winter Park and Keystone are all less than an hour away. The area has white water rafting, biking, hiking, and camping. Mt. Evans is minutes away. Trails from the property can be hiked to Echo Lake. FUTURE POSSIBILITIES: Adding onto the main house over the garage to make a master suite with outdoor deck which would provide covered parking below. If the Main House is enlarged, the cottage could then also be enlarged. The adjoining lots, sold with the property, can be split off (after sale) and developed. SHORT TERM RENTAL LICENSE IS TRANSFERABLE! You have to see it to believe it! Peaceful Valley is the perfect name for this property and the Sellers are motivated to find the right Buyer! AN INCREDIBLY STUNNING & MYSTICAL MOUNTAIN OASIS!
Sold for $1,505,000
$1,505,000
616 Peaceful Valley Lane, Idaho Springs, CO 80452
5beds
2,755sqft
Single Family Residence
Built in 1961
131.55 Acres Lot
$1,502,800 Zestimate®
$546/sqft
$4,074 Estimated rent
Home value
$1,502,800
$1.34M - $1.70M
$4,074/mo
Zestimate® history
Owner options
List your home for rent
$4,074/mo
Rent Zestimate®
Find your next renter with Zillow Rental Manager. Plus, with online applications, you can quickly screen prospective tenants – for free.
$4,074/mo
Rent Zestimate®
Refinance and save
$9,014/mo
Est. payment
Refinancing to a lower rate could help reduce your monthly payments and save thousands over the life of the loan.
$9,014/mo
Est. payment
Explore your selling options
Work with a Zillow partner agent
Leverage their expertise and Zillow's premium Showcase listings to get your home seen by more buyers.
Get startedList with your own agent
Get your home in front of millions of buyers by listing it on Zillow.
Learn how to do itSell it yourself
Take full control of how buyers see your home on Zillow by listing For Sale by Owner (FSBO).
List your homeWhat's special
Zillow last checked:
Listing updated:
Listed by:
Nancy Jo O'Malley 303-913-0266 nancyjo@theomalleyteam.com,
RE/MAX Alliance,
Kevin O'Malley 303-877-1315,
RE/MAX Alliance
Bought with:
Jonathan Danton, 100071833
LIV Sotheby's International Realty
Source: REcolorado as distributed by MLS GRID,MLS#: 5152904
Facts & features
Interior
Bedrooms & bathrooms
- Bedrooms: 5
- Bathrooms: 3
- Full bathrooms: 2
- 3/4 bathrooms: 1
- Main level bathrooms: 2
- Main level bedrooms: 4
Primary bedroom
- Description: Main House
- Level: Main
- Area: 130 Square Feet
- Dimensions: 13 x 10
Primary bedroom
- Description: Cottage, Beautifully Updated/Remodelled
- Level: Main
- Area: 182 Square Feet
- Dimensions: 13 x 14
Bedroom
- Description: Main House
- Level: Main
- Area: 132 Square Feet
- Dimensions: 11 x 12
Bedroom
- Description: Main House
- Level: Main
- Area: 121 Square Feet
- Dimensions: 11 x 11
Bedroom
- Description: Main House
- Level: Basement
- Area: 130 Square Feet
- Dimensions: 10 x 13
Bathroom
- Description: Main House, Updated
- Level: Main
- Area: 81 Square Feet
- Dimensions: 9 x 9
Bathroom
- Description: Main House, Updated
- Level: Basement
- Area: 48 Square Feet
- Dimensions: 6 x 8
Bathroom
- Description: Cottage, Newly Remodelled/Updated
- Level: Main
- Area: 77 Square Feet
- Dimensions: 11 x 7
Bonus room
- Description: Main House, Sitting Room
- Level: Basement
- Area: 120 Square Feet
- Dimensions: 10 x 12
Bonus room
- Description: Cottage, Non-Conforming Bedroom, Updated
- Level: Main
- Area: 121 Square Feet
- Dimensions: 11 x 11
Dining room
- Description: Main House, Dining Area Adjacent To Kitchen
- Level: Main
- Area: 143 Square Feet
- Dimensions: 13 x 11
Kitchen
- Description: Main House, Open & Updated
- Level: Main
- Area: 168 Square Feet
- Dimensions: 14 x 12
Kitchen
- Description: Cottage, Beautifully Updated/Remodelled
- Level: Main
- Area: 210 Square Feet
- Dimensions: 14 x 15
Living room
- Description: Main House, Open With Fireplace
- Level: Main
- Area: 323 Square Feet
- Dimensions: 19 x 17
Living room
- Description: Cottage, Beautifully Updated/Remodelled
- Level: Main
- Area: 154 Square Feet
- Dimensions: 11 x 14
Sun room
- Description: Pavillion-Event Center Has Many Potential Uses
- Level: Main
- Area: 1792 Square Feet
- Dimensions: 28 x 64
Utility room
- Level: Basement
Heating
- Forced Air, Propane
Cooling
- None
Appliances
- Included: Convection Oven, Dishwasher, Disposal, Double Oven, Dryer, Range, Range Hood, Refrigerator, Washer
Features
- Ceiling Fan(s), Eat-in Kitchen, Five Piece Bath, Granite Counters, High Speed Internet, Kitchen Island, Open Floorplan, Smoke Free, T&G Ceilings, Vaulted Ceiling(s)
- Flooring: Concrete, Laminate, Tile, Wood
- Windows: Double Pane Windows, Skylight(s), Window Coverings, Window Treatments
- Basement: Exterior Entry,Finished,Partial
- Number of fireplaces: 2
- Fireplace features: Living Room
- Common walls with other units/homes: No Common Walls
Interior area
- Total structure area: 2,755
- Total interior livable area: 2,755 sqft
- Finished area above ground: 1,899
- Finished area below ground: 856
Property
Parking
- Total spaces: 12
- Parking features: Garage - Attached
- Attached garage spaces: 2
- Details: Off Street Spaces: 10
Features
- Levels: Two
- Stories: 2
- Patio & porch: Deck, Front Porch, Patio
- Exterior features: Water Feature
- Fencing: None
- Has view: Yes
- View description: Mountain(s), Water
- Has water view: Yes
- Water view: Water
- Waterfront features: Pond, Stream
Lot
- Size: 131.55 Acres
- Features: Borders Public Land, Fire Mitigation, Many Trees, Mountainous, Near Ski Area, Rock Outcropping, Secluded, Sloped, Steep Slope, Subdividable
- Residential vegetation: Aspen, Natural State, Wooded
Details
- Parcel number: 196130400402
- Zoning: Residential/Vacant Land
- Special conditions: Standard
- Horses can be raised: Yes
- Horse amenities: Water - Stream/Spring
Construction
Type & style
- Home type: SingleFamily
- Architectural style: Cottage,Mountain Contemporary
- Property subtype: Single Family Residence
Materials
- Concrete, Frame, Wood Siding
- Roof: Composition
Condition
- Updated/Remodeled
- Year built: 1961
Utilities & green energy
- Electric: 220 Volts, 220 Volts in Garage
- Water: Well
- Utilities for property: Electricity Connected, Internet Access (Wired), Phone Available, Propane
Community & HOA
Community
- Security: Carbon Monoxide Detector(s), Security Entrance, Smoke Detector(s)
- Subdivision: Peaceful Valley
HOA
- Has HOA: No
Location
- Region: Idaho Springs
Financial & listing details
- Price per square foot: $546/sqft
- Tax assessed value: $695,000
- Annual tax amount: $3,698
- Date on market: 7/25/2024
- Listing terms: 1031 Exchange,Cash,Conventional,Jumbo
- Exclusions: Owners Personal Property Unless Negotiated In A Separate Agreement.
- Ownership: Corporation/Trust
- Has irrigation water rights: Yes
- Electric utility on property: Yes
- Road surface type: Gravel
Price history
| Date | Event | Price |
|---|---|---|
| 8/30/2024 | Sold | $1,505,000-10.1%$546/sqft |
Source:  REcolorado as distributed by MLS GRID #5152904 Report a problem REcolorado as distributed by MLS GRID #5152904 Report a problem | ||
| 8/1/2024 | Pending sale | $1,675,000$608/sqft |
Source: REcolorado as distributed by MLS GRID #5152904 Report a problem | ||
| 7/25/2024 | Listed for sale | $1,675,000+72.7%$608/sqft |
Source: REcolorado as distributed by MLS GRID #5152904 Report a problem | ||
| 9/2/2020 | Sold | $970,000-25.4%$352/sqft |
Source:  IRES as distributed by MLS GRID #886978 Report a problem IRES as distributed by MLS GRID #886978 Report a problem | ||
| 8/5/2020 | Pending sale | $1,300,000$472/sqft |
Source: Hayden Outdoors - Windsor #886978 Report a problem | ||
| 6/10/2020 | Price change | $1,300,000-13.3%$472/sqft |
Source: Hayden Outdoors - Windsor #886978 Report a problem | ||
| 7/2/2019 | Listed for sale | $1,500,000$544/sqft |
Source: Hayden Outdoors - Windsor #886978 Report a problem | ||
| 1/16/2018 | Listing removed | $1,500,000$544/sqft |
Source: Keller Williams Advantage Realty LLC #6247827 Report a problem | ||
| 6/19/2017 | Listed for sale | $1,500,000$544/sqft |
Source: RE/MAX ALLIANCE #6247827 Report a problem | ||
Public tax history
| Year | Property taxes | Tax assessment |
|---|---|---|
| 2024 | $3,393 | $46,570 +9.9% |
| 2023 | -- | $42,360 +25.8% |
| 2022 | $3,692 | $33,680 -34.7% |
| 2021 | -- | $51,590 +13% |
| 2020 | $3,072 +0.4% | $45,670 |
| 2019 | $3,061 | $45,670 +8% |
| 2018 | $3,061 +11.4% | $42,280 |
| 2017 | $2,748 | $42,280 -0.4% |
| 2016 | -- | $42,450 |
| 2015 | -- | $42,450 -2.6% |
| 2014 | -- | $43,600 +0.6% |
| 2012 | -- | $43,340 +5.5% |
| 2011 | -- | $41,080 -6.8% |
| 2010 | -- | $44,060 |
| 2009 | $2,916 | $44,060 |
Find assessor info on the county website
Neighborhood: 80452
Nearby homes
- $108,800-- bd-- ba288 sqft555 Peaceful Valley Ln, Idaho Springs, CO 80452Off Market

- $87,7602 bd-- ba900 sqft388 Peaceful Valley Ln, Idaho Springs, CO 80452Off Market
- $2,600,00012 bd8 ba5.1k sqft137 Peaceful Valley Ln, Idaho Springs, CO 80452Sold
- $579,2001 bd1 ba420 sqft9116 Chicago Creek Rd, Idaho Springs, CO 80452Off Market
- $775,00052.52 Acres11988 State Highway 103, Idaho Springs, CO 80452Sold
- $1,009,1004 bd4 ba2.4k sqft170 Peaceful Valley Ln, Idaho Springs, CO 80452Off Market
- $14,9201 bd-- ba640 sqft9114 Chicago Creek Rd, Idaho Springs, CO 80452Off Market
- $959,6002 bd2 ba1.9k sqft9601 Chicago Creek Rd, Idaho Springs, CO 80452Off Market
Nearby schools
GreatSchools rating
- 8/10King-Murphy Elementary SchoolGrades: PK-6Distance: 10.1 mi
- 2/10Clear Creek Middle SchoolGrades: 7-8Distance: 11 mi
- 4/10Clear Creek High SchoolGrades: 9-12Distance: 11 mi
Schools provided by the listing agent
- Elementary: Carlson
- Middle: Clear Creek
- High: Clear Creek
- District: Clear Creek RE-1
Source: REcolorado as distributed by MLS GRID. This data may not be complete. We recommend contacting the local school district to confirm school assignments for this home.


Get pre-qualified for a loan
At Zillow Home Loans, we can pre-qualify you in as little as 5 minutes with no impact to your credit score.An equal housing lender. NMLS #10287.
- Colorado
- Clear Creek County
- Idaho Springs
- 80452
- 616 Peaceful Valley Lane
Nearby cities
Nearby neighborhoods
Nearby zip codes
Other Idaho Springs Topics
