Elegant One- Story 4 bedroom, 3 bath home in the prestigious gated neighborhood of Palisades. With a touch of New Orleans Charm, this beautifully designed residence blends timeless character with modern comfort. High ceilings, airy open spaces, and a thoughtful layout create a home that feels both sophisticated and welcoming—ideal for everyday living as well as entertaining. The inviting front courtyard offers the perfect setting for morning coffee, quiet evenings, or additional gathering space for guests. Inside, a gracious foyer welcomes you into the home and opens to beautiful formal living and dining spaces, perfect for entertaining with timeless style. The stunning kitchen features white quartz countertops, stainless steel appliances, and a sleek open view into the spacious family room, creating a seamless flow for conversation and connection. The bedrooms are thoughtfully arranged for both privacy and comfort. The spacious primary suite overlooks the backyard and includes a fabulous private office with abundant custom built-ins. The sleek, modern primary closet offers generous storage and exceptional organization.The additional bedrooms are well situated and provide flexibility for family, guests, a separate office, or playroom. Step outside to a dreamy covered back porch surrounded by lush landscaping that provides a private, picturesque backdrop. The newlly remodeled in-ground gunite heated spa povides the perfect place to relax year-round or enjoy a refreshing dip during the warmer months. Additional updates include a five-year-old roof and a three-year-old HVAC system. Lots of upgrates . Circular driveway and 3 car garage. This is luxury one-level living with warmth, style, and exceptional indoor-outdoor appeal.
Closed
Price Unknown
137 Peninsula Dr, Brandon, MS 39047
4beds
3,303sqft
Residential, Single Family Residence
Built in 2004
0.35 Acres Lot
$623,100 Zestimate®
$--/sqft
$3,527 Estimated rent
Home value
$623,100
$579,000 - $673,000
$3,527/mo
Zestimate® history
Owner options
List your home for rent
$3,527/mo
Rent Zestimate®
Find your next renter with Zillow Rental Manager. Plus, with online applications, you can quickly screen prospective tenants – for free.
$3,527/mo
Rent Zestimate®
Refinance and save
$880/mo
Est. payment
Refinancing to a lower rate could help reduce your monthly payments and save thousands over the life of the loan.
$880/mo
Est. payment
Explore your selling options
Work with a Zillow partner agent
Leverage their expertise and Zillow's premium Showcase listings to get your home seen by more buyers.
Get startedList with your own agent
Get your home in front of millions of buyers by listing it on Zillow.
Learn how to do itSell it yourself
Take full control of how buyers see your home on Zillow by listing For Sale by Owner (FSBO).
List your homeWhat's special
Airy open spacesCircular drivewayInviting front courtyardHigh ceilingsGracious foyerThoughtful layoutStainless steel appliances
Zillow last checked:
Listing updated:
Listed by:
Carole S Bailey 601-291-9679,
Nix-Tann & Associates, Inc.,
Sally Randall 601-291-1416
Bought with:
Shannon Blanks, S53801
Nix-Tann & Associates, Inc.
Source: MLS United,MLS#: 4147788
Facts & features
Interior
Bedrooms & bathrooms
- Bedrooms: 4
- Bathrooms: 3
- Full bathrooms: 3
Heating
- Central, Fireplace(s), Natural Gas
Cooling
- Ceiling Fan(s), Central Air, Gas
Appliances
- Included: Cooktop, Dishwasher, Disposal, Double Oven, Electric Range, Gas Cooktop, Gas Water Heater, Ice Maker, Microwave, Refrigerator, Water Heater, Wine Cooler
- Laundry: Electric Dryer Hookup, Laundry Room, Sink
Features
- Bookcases, Breakfast Bar, Built-in Features, Double Vanity, High Ceilings, High Speed Internet, Kitchen Island, Pantry, Recessed Lighting, Storage, Walk-In Closet(s), Wet Bar
- Flooring: Stone, Tile, Wood
- Doors: Dead Bolt Lock(s), Double Entry
- Windows: Blinds, Insulated Windows
- Has fireplace: Yes
- Fireplace features: Double Sided
Interior area
- Total structure area: 3,303
- Total interior livable area: 3,303 sqft
Property
Parking
- Total spaces: 3
- Parking features: Attached, Garage Door Opener, Direct Access, Paved
- Attached garage spaces: 3
Features
- Levels: One
- Stories: 1
- Patio & porch: Patio, Porch, Slab
- Exterior features: Courtyard, Private Yard
- Has private pool: Yes
- Pool features: Gas Heat, Gunite, Heated, In Ground
- Spa features: Heated
- Fencing: Back Yard,Wood
- Has view: Yes
- View description: Water
- Has water view: Yes
- Water view: Water
- Waterfront features: Reservoir, Other
Lot
- Size: 0.35 Acres
- Features: Interior Lot
Details
- Parcel number: H13g00000701870
Construction
Type & style
- Home type: SingleFamily
- Property subtype: Residential, Single Family Residence
Materials
- Brick
- Foundation: Slab
- Roof: Architectural Shingles
Condition
- Move In Ready
- New construction: No
- Year built: 2004
Utilities & green energy
- Sewer: Public Sewer
- Water: Public
- Utilities for property: Cable Available, Electricity Available, Natural Gas Available
Community & HOA
Community
- Features: Biking Trails, Clubhouse, Hiking/Walking Trails, Park, Playground, Pool, Spa, Tennis Court(s), Other
- Security: Gated with Guard, Security Guard, Smoke Detector(s)
- Subdivision: Palisades
HOA
- Has HOA: Yes
- Services included: Maintenance Grounds, Management, Pool Service, Security
- HOA fee: $880 annually
Location
- Region: Brandon
Financial & listing details
- Tax assessed value: $442,670
- Annual tax amount: $4,468
- Date on market: 4/30/2026
- Electric utility on property: Yes
Price history
| Date | Event | Price |
|---|---|---|
| 6/5/2026 | Sold | -- |
Source: MLS United #4147788 Report a problem | ||
| 5/9/2026 | Pending sale | $695,000$210/sqft |
Source: MLS United #4147788 Report a problem | ||
| 4/30/2026 | Listed for sale | $695,000+63.5%$210/sqft |
Source: MLS United #4147788 Report a problem | ||
| 8/27/2011 | Listing removed | $425,000$129/sqft |
Source: McIntosh and Associates, LLC #234239 Report a problem | ||
| 8/13/2011 | Listed for sale | $425,000-5.5%$129/sqft |
Source: McIntosh and Associates, LLC #234239 Report a problem | ||
| 12/11/2009 | Listing removed | $449,900$136/sqft |
Source: Merck Realty Report a problem | ||
| 10/7/2009 | Price change | $449,900+4.7%$136/sqft |
Source: Merck Team Realty #202071 Report a problem | ||
| 9/26/2009 | Price change | $429,900-4.4%$130/sqft |
Source: MERCK TEAM REALTY, INC. #202071 Report a problem | ||
| 7/30/2009 | Price change | $449,900-13.5%$136/sqft |
Source: MERCK TEAM REALTY, INC. #202071 Report a problem | ||
| 3/13/2009 | Listed for sale | $519,900$157/sqft |
Source: Postlets #202071 Report a problem | ||
Public tax history
| Year | Property taxes | Tax assessment |
|---|---|---|
| 2025 | $4,726 +5.8% | $44,267 |
| 2024 | $4,468 -2% | $44,267 -1.9% |
| 2023 | $4,559 +1.5% | $45,112 |
| 2022 | $4,491 | $45,112 |
| 2021 | $4,491 | $45,112 +12.6% |
| 2020 | $4,491 +12.6% | $40,076 |
| 2019 | $3,987 -2% | $40,076 |
| 2018 | $4,067 +2% | $40,076 |
| 2017 | $3,987 | $40,076 +3.1% |
| 2016 | $3,987 +8.8% | $38,866 |
| 2015 | $3,663 +2.3% | $38,866 |
| 2014 | $3,580 | $38,866 |
| 2013 | $3,580 | $38,866 |
| 2012 | $3,580 +4.2% | $38,866 |
| 2011 | $3,435 +0.3% | $38,866 +0.3% |
| 2010 | $3,424 | $38,751 |
| 2009 | $3,424 +6.1% | $38,751 +5% |
| 2008 | $3,226 -26.6% | $36,902 |
| 2007 | $4,397 +66.9% | -- |
| 2006 | $2,635 -0.8% | -- |
| 2005 | $2,655 | -- |
Find assessor info on the county website
Neighborhood: 39047
Nearby homes
- $542,4004 bd3 ba3.5k sqft139 Peninsula Dr, Brandon, MS 39047Off Market
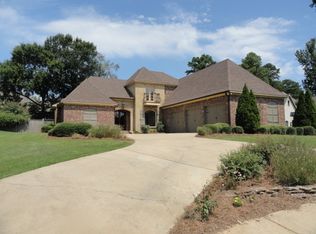
- $591,2004 bd5 ba3.6k sqft135 Peninsula Dr, Brandon, MS 39047Off Market
- $468,8003 bd3 ba3k sqft504 Eastlake Forest Dr, Brandon, MS 39047Off Market
- $--0.5 acres145 Peninsula Dr #191, Brandon, MS 39047Off Market

- $--4 bd3 ba2.8k sqft502 Eastlake Forest Dr, Brandon, MS 39047Sold
- $489,6004 bd3 ba3.1k sqft506 Eastlake Forest Dr, Brandon, MS 39047Off Market
- $555,1005 bd5 ba3.5k sqft141 Peninsula Dr, Brandon, MS 39047Off Market
- $555,3004 bd4 ba3.3k sqft131 Peninsula Dr, Brandon, MS 39047Off Market
Nearby schools
GreatSchools rating
- 9/10Northshore Elementary SchoolGrades: PK-5Distance: 2.9 mi
- 7/10Northwest Rankin Middle SchoolGrades: 6-8Distance: 3.8 mi
- 8/10Northwest Rankin High SchoolGrades: 9-12Distance: 3.8 mi
Schools provided by the listing agent
- Elementary: Northshore
- Middle: Northwest Rankin Middle
- High: Northwest Rankin
Source: MLS United. This data may not be complete. We recommend contacting the local school district to confirm school assignments for this home.
- Mississippi
- Rankin County
- Brandon
- 39047
- 137 Peninsula Dr
