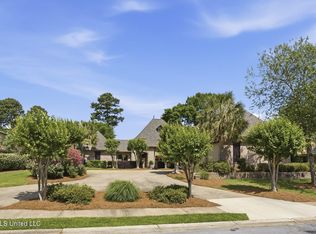
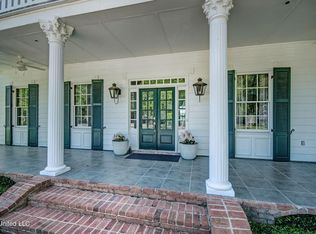
Welcome to 502 Eastlake Forest Drive, a beautiful 4-bedroom, 3-bath home located in the sought-after Palisades subdivision in Brandon. This thoughtfully designed home offers both comfort and style, perfect for everyday living and entertaining.
The spacious kitchen is a true centerpiece, featuring a large island, gas cooktop, and double ovens--ideal for preparing meals and gathering with family and friends. The open layout flows seamlessly into the living and dining areas, creating a warm and inviting atmosphere.
Step outside to your own private backyard retreat, complete with a charming fountain and a unique treehouse--perfect for relaxing evenings or playful afternoons. The yard offers both privacy and personality, making it a standout feature of the home.
Residents of Palisades enjoy exclusive amenities, including a gated entrance, a beautiful community swimming pool overlooking the reservoir, and a well-appointed clubhouse--perfect for social gatherings and leisure.
This home combines functional living spaces with special touches inside and out, all within one of Brandon's premier neighborhoods. Don't miss the opportunity to make it yours!
Closed
Price Unknown
502 Eastlake Forest Dr, Brandon, MS 39047
4beds
2,887sqft
Residential, Single Family Residence
Built in 2003
0.32 Acres Lot
$501,100 Zestimate®
$--/sqft
$3,068 Estimated rent
Home value
$501,100
$471,000 - $531,000
$3,068/mo
Zestimate® history
Owner options
List your home for rent
$3,068/mo
Rent Zestimate®
Find your next renter with Zillow Rental Manager. Plus, with online applications, you can quickly screen prospective tenants – for free.
$3,068/mo
Rent Zestimate®
Refinance and save
Refinancing to a lower rate could help reduce your monthly payments and save thousands over the life of the loan.
Explore your selling options
Work with a Zillow partner agent
Leverage their expertise and Zillow's premium Showcase listings to get your home seen by more buyers.
Get startedList with your own agent
Get your home in front of millions of buyers by listing it on Zillow.
Learn how to do itSell it yourself
Take full control of how buyers see your home on Zillow by listing For Sale by Owner (FSBO).
List your homeWhat's special
Gated entranceCharming fountainPrivate backyard retreatSpacious kitchenLarge islandDouble ovensGas cooktop
Zillow last checked:
Listing updated:
Listed by:
Billy McKee 601-260-2256,
McKee Realty, Inc.,
April McKee 601-992-8141
Bought with:
Pete Young, B21701
MS Hometown Realty
Source: MLS United,MLS#: 4146049
Facts & features
Interior
Bedrooms & bathrooms
- Bedrooms: 4
- Bathrooms: 3
- Full bathrooms: 3
Heating
- Central
Cooling
- Ceiling Fan(s), Central Air, Gas
Appliances
- Included: Dishwasher, Disposal, Double Oven, Gas Cooktop
Features
- Ceiling Fan(s), Double Vanity, Eat-in Kitchen, Entrance Foyer, His and Hers Closets, Kitchen Island, Walk-In Closet(s)
- Flooring: Carpet, Ceramic Tile, Wood
- Has fireplace: Yes
- Fireplace features: Kitchen, Living Room
Interior area
- Total structure area: 2,887
- Total interior livable area: 2,887 sqft
Property
Parking
- Total spaces: 2
- Parking features: Attached
- Attached garage spaces: 2
Features
- Levels: One
- Stories: 1
- Patio & porch: Slab
- Exterior features: Private Yard, Other
- Fencing: Back Yard,Privacy,Wood
Lot
- Size: 0.32 Acres
Details
- Parcel number: H13g00000601840
Construction
Type & style
- Home type: SingleFamily
- Property subtype: Residential, Single Family Residence
Materials
- Brick
- Foundation: Slab
- Roof: Architectural Shingles
Condition
- Move In Ready
- New construction: No
- Year built: 2003
Utilities & green energy
- Sewer: Public Sewer
- Water: Public
- Utilities for property: Cable Available, Electricity Connected, Natural Gas Available, Sewer Available, Water Available
Community & HOA
Community
- Features: Clubhouse, Gated, Hiking/Walking Trails, Pool
- Subdivision: Palisades
HOA
- Has HOA: Yes
- Services included: Maintenance Grounds, Management, Pool Service, Security
Location
- Region: Brandon
Financial & listing details
- Tax assessed value: $344,400
- Annual tax amount: $3,610
- Date on market: 4/15/2026
- Electric utility on property: Yes
Price history
| Date | Event | Price |
|---|---|---|
| 5/29/2026 | Sold | -- |
Source: MLS United #4146049 Report a problem | ||
| 4/17/2026 | Pending sale | $499,900$173/sqft |
Source: MLS United #4146049 Report a problem | ||
| 4/15/2026 | Listed for sale | $499,900-8.9%$173/sqft |
Source: MLS United #4146049 Report a problem | ||
| 7/12/2023 | Sold | -- |
Source: MLS United #4049336 Report a problem | ||
| 6/8/2023 | Pending sale | $549,000$190/sqft |
Source: MLS United #4049336 Report a problem | ||
| 6/3/2023 | Listed for sale | $549,000$190/sqft |
Source: MLS United #4049336 Report a problem | ||
Public tax history
| Year | Property taxes | Tax assessment |
|---|---|---|
| 2025 | $3,610 +5.9% | $34,440 |
| 2024 | $3,409 -0.1% | $34,440 -0.1% |
| 2023 | $3,414 +1.5% | $34,482 |
| 2022 | $3,362 | $34,482 |
| 2021 | $3,362 | $34,482 +11.8% |
| 2020 | $3,362 +12.1% | $30,833 |
| 2019 | $2,998 -2% | $30,833 |
| 2018 | $3,060 +2.1% | $30,833 |
| 2017 | $2,998 | $30,833 +1.9% |
| 2016 | $2,998 +7.6% | $30,271 |
| 2015 | $2,787 | $30,271 |
| 2014 | $2,787 +2.4% | $30,271 |
| 2013 | $2,722 | $30,271 |
| 2012 | $2,722 +4.4% | $30,271 |
| 2011 | $2,609 +0.2% | $30,271 +0.2% |
| 2010 | $2,604 | $30,217 |
| 2009 | $2,604 -4.7% | $30,217 -4.8% |
| 2008 | $2,732 +17.9% | $31,732 |
| 2007 | $2,318 -0.1% | -- |
| 2006 | $2,321 -0.8% | -- |
| 2005 | $2,339 +1.1% | -- |
| 2004 | $2,313 +292% | -- |
| 2003 | $590 | -- |
Find assessor info on the county website
Neighborhood: 39047
Nearby homes
- $471,3003 bd3 ba3k sqft504 Eastlake Forest Dr, Brandon, MS 39047Off Market
- $--4 bd3 ba3.3k sqft137 Peninsula Dr, Brandon, MS 39047Sold
- $491,9005 bd4 ba3.2k sqft99 Palisades Blvd, Brandon, MS 39047Off Market
- $603,9004 bd5 ba3.6k sqft135 Peninsula Dr, Brandon, MS 39047Off Market
- $494,4004 bd3 ba3.1k sqft506 Eastlake Forest Dr, Brandon, MS 39047Off Market
- $595,0003 bd3 ba3.5k sqft505 Eastlake Forest Dr, Brandon, MS 39047Off Market
- $543,0004 bd3 ba3.5k sqft139 Peninsula Dr, Brandon, MS 39047Off Market
- $564,0004 bd4 ba3.3k sqft131 Peninsula Dr, Brandon, MS 39047Off Market
Nearby schools
GreatSchools rating
- 9/10Northshore Elementary SchoolGrades: PK-5Distance: 2.9 mi
- 7/10Northwest Rankin Middle SchoolGrades: 6-8Distance: 3.8 mi
- 8/10Northwest Rankin High SchoolGrades: 9-12Distance: 3.8 mi
Schools provided by the listing agent
- Elementary: Northwest Elementary School
- Middle: Northwest Rankin Middle
- High: Northwest Rankin
Source: MLS United. This data may not be complete. We recommend contacting the local school district to confirm school assignments for this home.
- Mississippi
- Rankin County
- Brandon
- 39047
- 502 Eastlake Forest Dr
Nearby cities
Nearby zip codes
Other Brandon Topics
