Skip main navigation
Closed
  • Price Unknown

    99 Palisades Blvd, Brandon, MS 39047

    5beds
    3,213sqft
    Residential, Single Family Residence
    Built in 2003
    0.4 Acres Lot
    $497,200 Zestimate®
    $--/sqft
    $3,735 Estimated rent

    Home value

    $497,200

    $472,000 - $522,000

    $3,735/mo

    Zestimate® history
    Loading
    Loading...

    Owner options

    List your home for rent

    $3,735/mo

    Rent Zestimate®

    Find your next renter with Zillow Rental Manager. Plus, with online applications, you can quickly screen prospective tenants – for free.

    Learn more

    $3,735/mo

    Rent Zestimate®

    Refinance and save

    Refinancing to a lower rate could help reduce your monthly payments and save thousands over the life of the loan.

    See today's rates

    Explore your selling options

    Work with a Zillow partner agent

    Leverage their expertise and Zillow's premium Showcase listings to get your home seen by more buyers.

    Get started

    List with your own agent

    Get your home in front of millions of buyers by listing it on Zillow.

    Learn how to do it

    Sell it yourself

    Take full control of how buyers see your home on Zillow by listing For Sale by Owner (FSBO).

    List your home

    What's special

    Large guest suiteVast master upstairsBeautiful viewsClosely-placed thickCircular front driveSpacious shaded lawnWide five-range stove
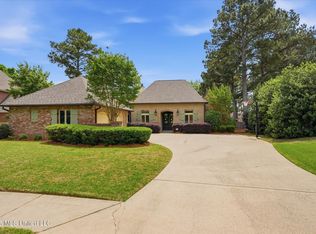
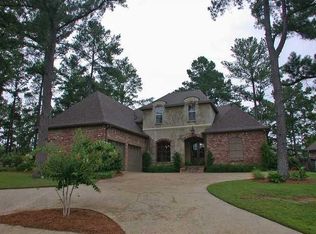
    Southern living, specialty home, solid build, no issues, on a spacious shaded lawn with a circular front drive adjacent protected green space. Viking Appliances, a relatively new roof, vast master upstairs; large guest suite with full bath downstairs. Beautiful views, Four grand balconies with solid flooring & closely-placed thick, high railings on the upper level. *custom designed after Dunleith Manor in Natchez *fresh paint *new carpet *Majestic, Corinthian fluted columns *Trane HVAC *Wide five-range stove w/t pot filler *Reverse osmosis water filtration system *Wine Fridge and butler's pantry This showplace was lovingly designed and is a quality build. A second staircase leads to a large, floored unfinished attic - easily converted to even more square footage of living area.

    Zillow last checked:

    Listing updated:

    Listed by:

    Stephanie R Seabrook 601-672-4013,

    eXp Realty

    Bought with:

    Jeffrey Dillon, B-18954

    Front Gate Realty LLC

    Source: MLS United,MLS#: 4035036

    Facts & features

    Interior

    Bedrooms & bathrooms
    • Bedrooms: 5
    • Bathrooms: 4
    • Full bathrooms: 3
    • 1/2 bathrooms: 1
    Heating
    • Central
    Cooling
    • Ceiling Fan(s), Central Air
    Appliances
    • Included: Bar Fridge, Convection Oven, Dishwasher, Disposal, Exhaust Fan, Free-Standing Refrigerator, Gas Cooktop, Microwave, Range Hood, Stainless Steel Appliance(s), Trash Compactor, Washer/Dryer, Water Heater, Water Purifier Owned, Wine Refrigerator
    • Laundry: Upper Level
    Features
    • Bookcases, Built-in Features, Ceiling Fan(s), Crown Molding, Eat-in Kitchen, Entrance Foyer, Granite Counters, High Ceilings, Soaking Tub, Storage, See Remarks, Double Vanity
    • Flooring: Carpet, Combination, Slate, Tile, Wood
    • Doors: Dead Bolt Lock(s)
    • Windows: Bay Window(s), Plantation Shutters
    • Has fireplace: Yes
    • Fireplace features: Gas Log
    Interior area
    • Total structure area: 3,213
    • Total interior livable area: 3,213 sqft

    Property

    Parking
    • Total spaces: 4
    • Parking features: Circular Driveway, Detached, Garage Door Opener, Garage Faces Rear
    • Garage spaces: 2
    • Carport spaces: 2
    • Covered spaces: 4
    • Has uncovered spaces: Yes
    Features
    • Levels: Two
    • Stories: 2
    • Exterior features: Balcony
    Lot
    • Size: 0.40 Acres
    • Features: Corner Lot
    Details
    • Parcel number: H13g00000601850
    • Other equipment: Intercom

    Construction

    Type & style
    • Home type: SingleFamily
    • Architectural style: Greek Revival,Traditional
    • Property subtype: Residential, Single Family Residence
    Materials
    • HardiPlank Type
    • Foundation: Slab
    • Roof: Architectural Shingles
    Condition
    • New construction: No
    • Year built: 2003

    Utilities & green energy

    • Sewer: Public Sewer
    • Water: Public
    • Utilities for property: Cable Available, Electricity Connected, Natural Gas Connected, Sewer Connected, Water Connected, Fiber to the House

    Community & neighborhood

    Security
    • Security features: 24 Hour Security, Gated Community
    Location
    • Region: Brandon
    • Subdivision: Palisades

    Price history

    DateEventPrice
    7/28/2023Sold--
    Source: MLS United #4035036 Report a problem
    6/18/2023Pending sale$499,000$155/sqft
    Source: MLS United #4035036 Report a problem
    6/10/2023Price change$499,000-5.7%$155/sqft
    Source: MLS United #4035036 Report a problem
    5/24/2023Pending sale$529,000$165/sqft
    Source: MLS United #4035036 Report a problem
    5/8/2023Price change$529,000-3.8%$165/sqft
    Source: MLS United #4035036 Report a problem
    1/20/2023Price change$550,000-8.3%$171/sqft
    Source: MLS United #4035036 Report a problem
    12/8/2022Listed for sale$600,000+11.3%$187/sqft
    Source: MLS United #4035036 Report a problem
    6/20/2022Listing removed--
    Source: MLS United #4015633 Report a problem
    6/4/2022Price change$539,000-5.4%$168/sqft
    Source: MLS United #4015633 Report a problem
    5/1/2022Price change$570,000-5%$177/sqft
    Source: MLS United #4015633 Report a problem
    4/26/2022Listed for sale$600,000$187/sqft
    Source: MLS United #4015633 Report a problem

    Public tax history

    YearProperty taxesTax assessment
    2024$3,802 -38%$38,086 -33.1%
    2023$6,129 +64.4%$56,910 +50%
    2022$3,729 $37,940
    2021$3,729 $37,940 +12.1%
    2020$3,729 +32.4%$33,840
    2019$2,818 -16.8%$33,840
    2018$3,388 +20.2%$33,840
    2017$2,818 $33,840 +1.8%
    2016$2,818 +7.4%$33,234
    2015$2,624 $33,234
    2014$2,624 +2.1%$33,234
    2013$2,569 $33,234
    2012$2,569 -11.2%$33,234
    2011$2,893 +0.2%$33,234 +0.2%
    2010$2,888 $33,179
    2009$2,888 -5%$33,179 -5.1%
    2008$3,040 +16.9%$34,954
    2007$2,602 -0.1%--
    2006$2,605 -0.8%--
    2005$2,625 +0.2%--
    2004$2,620 +344.1%--
    2003$590 --

    Find assessor info on the county website

    Neighborhood: 39047

    Nearby schools

    GreatSchools rating
    Schools provided by the listing agent
    • Elementary: Northshore
    • Middle: Northwest Rankin Middle
    • High: Northwest Rankin

    Source: MLS United. This data may not be complete. We recommend contacting the local school district to confirm school assignments for this home.