Quality custom built home! Freshly painted! 2x6 construction and well insulated. Specially designed Solarium (22x10) and Trombe wall provides passive solar to vent into the home. This 3-bedroom, 3-bathroom home also offers 2 additional non-conforming rooms that make a great office, play area, storage, etc. Large Living Room with tall vaulted ceiling and wood burning stove with 2nd Trombe wall to help keep the power bills lower. Light and Bright Kitchen with breakfast bar. Large Loft makes a great family room or library! The upper-level primary suite is HUGE with a walk-in closet, personal deck, built-in vanity, five piece en-suite. Attached 2 car garage has a large workshop area. Beautifully landscaped with multiple decks and solarium to enjoy all the seasons!
For sale
Price cut: $14.5K (9/18)
$374,500
137 Pinyon Cir, Rangely, CO 81648
5beds
3baths
2,830sqft
Single Family Residence
Built in 1983
0.25 Acres Lot
$378,100 Zestimate®
$132/sqft
$-- HOA
What's special
Personal deckWalk-in closetFive piece en-suiteWood burning stoveFreshly paintedBuilt-in vanity
- 100 days
- 388
- 36
Zillow last checked:
Listing updated:
Listed by:
DEE ANN DARDIS 970-250-9538,
RE/MAX 4000, INC
Source: GJARA,MLS#: 20262753
Facts & features
Interior
Bedrooms & bathrooms
- Bedrooms: 5
- Bathrooms: 3
Rooms
- Room types: Den, Loft, Sunroom, Workshop
Primary bedroom
- Level: Upper
- Dimensions: 15x12
Bedroom 2
- Level: Main
- Dimensions: 11x11
Bedroom 3
- Level: Main
- Dimensions: 11x11
Bedroom 4
- Level: Basement
- Dimensions: 11x11
Bedroom 5
- Level: Basement
- Dimensions: 11x11
Dining room
- Level: Main
- Dimensions: 11x11
Family room
- Dimensions: N/A
Kitchen
- Level: Main
- Dimensions: 11x11
Laundry
- Level: Basement
- Dimensions: 8x5
Living room
- Level: Main
- Dimensions: 20x15
Other
- Level: Upper
- Dimensions: 16x16
Heating
- Electric, Fireplace(s), Other, Passive Solar, See Remarks
Cooling
- Evaporative Cooling
Appliances
- Included: Dishwasher, Electric Oven, Electric Range, Microwave, Refrigerator, Range Hood
- Laundry: Laundry Room, Washer Hookup, Dryer Hookup
Features
- Ceiling Fan(s), Granite Counters, Jetted Tub, Kitchen/Dining Combo, Upper Level Primary, Vaulted Ceiling(s), Walk-In Closet(s), Walk-In Shower, Window Treatments, Loft, Sun Room, Workshop
- Flooring: Carpet, Tile, Vinyl
- Windows: Window Coverings
- Basement: Full
- Has fireplace: Yes
- Fireplace features: Free Standing, Gas Log, Living Room, Wood Burning, Wood BurningStove
Interior area
- Total structure area: 2,830
- Total interior livable area: 2,830 sqft
Property
Parking
- Total spaces: 2
- Parking features: Attached, Garage, Garage Door Opener
- Attached garage spaces: 2
Accessibility
- Accessibility features: None, Low Threshold Shower
Features
- Levels: Multi/Split
- Patio & porch: Deck, Enclosed, Open, Patio
- Exterior features: Shed, Sprinkler/Irrigation
- Has spa: Yes
- Fencing: Full,Privacy
Lot
- Size: 0.25 Acres
- Dimensions: 105 x 100
- Features: Landscaped, Sprinkler System
Details
- Additional structures: Shed(s)
- Parcel number: 139302418006
- Zoning description: RES
Construction
Type & style
- Home type: SingleFamily
- Architectural style: Other,Two Story,See Remarks,Tri-Level
- Property subtype: Single Family Residence
Materials
- Block, Wood Siding, Wood Frame
- Roof: Asphalt,Composition
Condition
- Year built: 1983
- Major remodel year: 2026
Utilities & green energy
- Sewer: Connected
- Water: Public
Green energy
- Energy generation: Solar
Community & HOA
Community
- Subdivision: Ridges Subdivision
HOA
- Has HOA: No
- Services included: None
Location
- Region: Rangely
- Elevation: 5476
Financial & listing details
- Price per square foot: $132/sqft
- Tax assessed value: $224,610
- Annual tax amount: $1,264
- Date on market: 6/9/2026
- Road surface type: Paved
Estimated market value
$378,100
$359,000 - $397,000
$2,888/mo
Price history
| Date | Event | Price |
|---|---|---|
| 9/18/2026 | Price change | $374,500-3.7%$132/sqft |
Source: GJARA #20262753 Report a problem | ||
| 9/2/2026 | Price change | $389,000-2.6%$137/sqft |
Source: GJARA #20262753 Report a problem | ||
| 7/18/2026 | Price change | $399,500-1.1%$141/sqft |
Source: GJARA #20262753 Report a problem | ||
| 6/10/2026 | Listed for sale | $404,000+32.5%$143/sqft |
Source: GJARA #20262753 Report a problem | ||
| 10/31/2023 | Sold | $305,000-3.2%$108/sqft |
Source: GJARA #20234107 Report a problem | ||
| 9/24/2023 | Pending sale | $315,000$111/sqft |
Source: GJARA #20234107 Report a problem | ||
| 9/18/2023 | Listed for sale | $315,000$111/sqft |
Source: GJARA #20234107 Report a problem | ||
Public tax history
| Year | Property taxes | Tax assessment |
|---|---|---|
| 2024 | $1,264 +1.4% | $15,050 +17.9% |
| 2023 | $1,247 +22.6% | $12,770 -10.5% |
| 2022 | $1,017 -3.8% | $14,270 -3.6% |
| 2021 | $1,057 +6.4% | $14,810 |
| 2020 | $993 | $14,810 |
| 2019 | $993 +87.7% | $14,810 -5.4% |
| 2018 | $529 -10.3% | $15,650 |
| 2017 | $590 | $15,650 -11.3% |
| 2016 | $590 | $17,650 |
| 2015 | -- | $17,650 |
| 2014 | -- | $17,650 |
| 2013 | $988 | $17,650 -1% |
| 2012 | $988 | $17,830 |
| 2011 | -- | $17,830 -0.8% |
| 2010 | -- | $17,970 |
Find assessor info on the county website
Monthly payment
Est. payment
Payment breakdown
Explore the cost of this home by adjusting the details. Changes won't be saved.Climate risks
Neighborhood: 81648
Nearby schools
Schools provided by the listing agent
- Elementary: Parkview
- Middle: Rangely
- High: Rangley
Source: GJARA. This data may not be complete. We recommend contacting the local school district to confirm school assignments for this home.

Similar homes
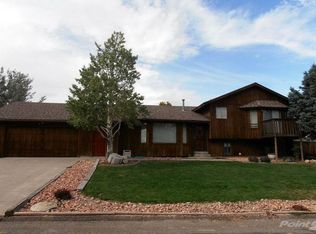
- $379,9004 bd2 ba2.1k sqft201 Hillcrest Ave, Rangely, CO 81648For Sale
 MLS ID #194041, Omar Richardson, United Country Real Colorado Properties. AGSMLS
 - $379,9004 bd2 ba2.1k sqft201 Hillcrest Cir, Rangely, CO 81648For Sale
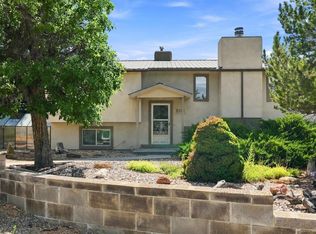 MLS ID #20263732, TERESA RENS, UNITED COUNTRY REAL COLORADO PROPERTIES. GJARA
 - $280,0003 bd2 ba2.1k sqft805 Pinyon Ct, Rangely, CO 81648For Sale
 MLS ID #20261433, KRISTEN MADRIL, EXP REALTY, LLC. GJARA
 - $309,9004 bd3 ba2.7k sqft206 E Rangely Avenue, Rangely, CO 81648For Sale
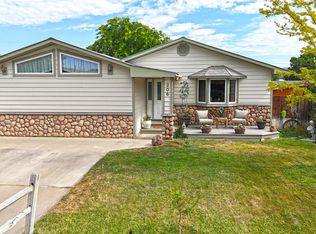
 MLS ID #7752916, Karen Reed, Raven Realty. REcolorado as distributed by MLS GRID
