Welcome to this beautifully-maintained 4-bedroom, 2.5-bath home in a quiet, established Rangely neighborhood. This spacious home offers a thoughtful layout featuring a formal living and dining room, breakfast nook, office, a cozy den with a wood-burning stove, and a bright sunroom perfect for relaxing year-round. Enjoy central heat/AC, a full sprinkler system, and beautifully landscaped yard. Additional features include an oversized 2-car garage, ample storage, and excellent curb appeal.
Sold for $385,000
$385,000
139 Pinyon Cir, Rangely, CO 81648
4beds
3baths
2,908sqft
Single Family Residence
Built in 1982
-- sqft lot
$379,600 Zestimate®
$132/sqft
$2,806 Estimated rent
Home value
$379,600
Estimated sales range
Not available
$2,806/mo
Zestimate® history
Owner options
List your home for rent
$2,806/mo
Rent Zestimate®
Find your next renter with Zillow Rental Manager. Plus, with online applications, you can quickly screen prospective tenants – for free.
$2,806/mo
Rent Zestimate®
Refinance and save
$2,296/mo
Est. payment
Refinancing to a lower rate could help reduce your monthly payments and save thousands over the life of the loan.
$2,296/mo
Est. payment
Explore your selling options
Work with a Zillow partner agent
Leverage their expertise and Zillow's premium Showcase listings to get your home seen by more buyers.
Get startedList with your own agent
Get your home in front of millions of buyers by listing it on Zillow.
Learn how to do itSell it yourself
Take full control of how buyers see your home on Zillow by listing For Sale by Owner (FSBO).
List your homeWhat's special
Bright sunroomBeautifully landscaped yardBreakfast nookExcellent curb appealSpacious home
Zillow last checked:
Listing updated:
Listed by:
KATHLEEN HAAS 970-531-7448,
COLORADO REALTY 4 LESS, LLC
Bought with:
JOE REED
THE JOE REED TEAM
Source: GJARA,MLS#: 20252266
Facts & features
Interior
Bedrooms & bathrooms
- Bedrooms: 4
- Bathrooms: 3
Primary bedroom
- Level: Upper
- Dimensions: 18 x 13
Bedroom 2
- Level: Upper
- Dimensions: 12 x 12
Bedroom 3
- Level: Upper
- Dimensions: 15 x 13
Bedroom 4
- Level: Upper
- Dimensions: 13 x 12
Dining room
- Level: Main
- Dimensions: 14 x 10
Family room
- Level: Main
- Dimensions: 14 x 23
Kitchen
- Level: Main
- Dimensions: 14 x 14
Laundry
- Level: Lower
- Dimensions: 7 x 7
Living room
- Level: Main
- Dimensions: 13 x 13
Other
- Level: Main
- Dimensions: 24 x 8
Heating
- Coal, Electric, Wood
Cooling
- Evaporative Cooling
Appliances
- Included: Dishwasher, Electric Cooktop, Electric Oven, Electric Range, Disposal, Microwave, Range Hood
- Laundry: Other, Washer Hookup, Dryer Hookup
Features
- Ceiling Fan(s), Separate/Formal Dining Room, Upper Level Primary, Window Treatments
- Flooring: Carpet, Tile, Wood
- Windows: Window Coverings
- Basement: Crawl Space
- Has fireplace: Yes
- Fireplace features: Wood Burning, Wood BurningStove
Interior area
- Total structure area: 2,908
- Total interior livable area: 2,908 sqft
Property
Parking
- Total spaces: 2
- Parking features: Attached, Garage, Garage Door Opener
- Attached garage spaces: 2
Accessibility
- Accessibility features: None
Features
- Levels: Multi/Split
- Patio & porch: Deck, Open
- Exterior features: Sprinkler/Irrigation
- Fencing: Picket,Privacy
Lot
- Features: Corner Lot, Landscaped, Sprinkler System
Details
- Parcel number: 139302418005
- Zoning description: SFR
Construction
Type & style
- Home type: SingleFamily
- Architectural style: Tri-Level
- Property subtype: Single Family Residence
Materials
- Wood Siding, Wood Frame
- Roof: Asphalt,Composition
Condition
- Year built: 1982
Utilities & green energy
- Sewer: Connected
- Water: Public
Community & HOA
Community
- Subdivision: Ridges Subdivision
HOA
- Has HOA: No
- Services included: None
Location
- Region: Rangely
- Elevation: 5275
Financial & listing details
- Price per square foot: $132/sqft
- Tax assessed value: $226,040
- Annual tax amount: $1,273
- Date on market: 5/18/2025
Price history
| Date | Event | Price |
|---|---|---|
| 7/17/2025 | Sold | $385,000$132/sqft |
Source: GJARA #20252266 Report a problem | ||
| 5/24/2025 | Pending sale | $385,000$132/sqft |
Source: GJARA #20252266 Report a problem | ||
| 5/19/2025 | Listed for sale | $385,000$132/sqft |
Source: GJARA #20252266 Report a problem | ||
Public tax history
| Year | Property taxes | Tax assessment |
|---|---|---|
| 2024 | $1,273 -10.8% | $15,150 |
| 2023 | $1,426 +19.5% | $15,150 -9.5% |
| 2022 | $1,193 -3.9% | $16,740 -3.8% |
| 2021 | $1,242 +6.4% | $17,400 |
| 2020 | $1,167 | $17,400 |
| 2019 | $1,167 +65.3% | $17,400 -5.8% |
| 2018 | $706 -11.4% | $18,470 -0.8% |
| 2017 | $796 | $18,610 -11.4% |
| 2016 | $796 | $21,010 |
| 2015 | -- | $21,010 |
| 2014 | -- | $21,010 |
| 2013 | -- | $21,010 -1.2% |
| 2012 | -- | $21,260 |
| 2011 | -- | $21,260 -0.9% |
| 2010 | -- | $21,450 |
Find assessor info on the county website
Neighborhood: 81648
Nearby homes
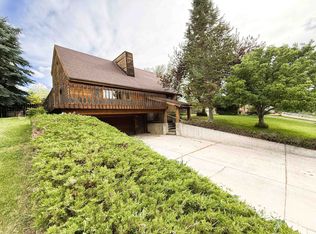
- $374,5005 bd3 ba2.8k sqft137 Pinyon Cir, Rangely, CO 81648For Sale
- $411,4006 bd3 ba6k sqft161 Pinyon Cir, Rangely, CO 81648Off Market
- $296,0004 bd3 ba2.3k sqft173 Pinyon Cir, Rangely, CO 81648Off Market
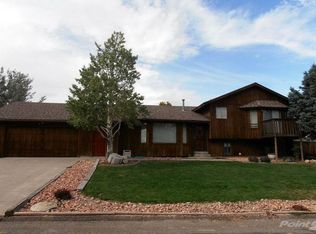
- $372,7005 bd3 ba3.2k sqft130 Pinyon Cir, Rangely, CO 81648Off Market
- $310,0004 bd3 ba3k sqft120 Pinyon Cir, Rangely, CO 81648Sold
- $313,9004 bd2 ba2.8k sqft115 Pinyon Cir, Rangely, CO 81648Off Market
- $271,6003 bd1 ba3.4k sqft148 Pinyon Cir, Rangely, CO 81648Off Market
- $316,1003 bd2 ba2k sqft181 Pinyon Cir, Rangely, CO 81648Off Market
Nearby schools
GreatSchools rating
- 4/10Parkview Elementary SchoolGrades: PK-5Distance: 0.8 mi
- 4/10Rangely Junior/Senior High SchoolGrades: 6-12Distance: 0.5 mi
Schools provided by the listing agent
- Elementary: Parkview
- Middle: Rangely
- High: Rangley
Source: GJARA. This data may not be complete. We recommend contacting the local school district to confirm school assignments for this home.


Get pre-qualified for a loan
At Zillow Home Loans, we can pre-qualify you in as little as 5 minutes with no impact to your credit score.An equal housing lender. NMLS #10287.
- Colorado
- Rio Blanco County
- Rangely
- 81648
- 139 Pinyon Cir
