Skip main navigation
Closed
  • $835,000

    137 Portofino Blvd, New Smyrna Beach, FL 32168

    3beds
    2,286sqft
    Single Family Residence, Residential
    Built in 2022
    0.25 Acres Lot
    $908,300 Zestimate®
    $365/sqft
    $3,776 Estimated rent

    Home value

    $908,300

    $854,000 - $972,000

    $3,776/mo

    Zestimate® history
    Loading
    Loading...

    Owner options

    List your home for rent

    $3,776/mo

    Rent Zestimate®

    Find your next renter with Zillow Rental Manager. Plus, with online applications, you can quickly screen prospective tenants – for free.

    Learn more

    $3,776/mo

    Rent Zestimate®

    Refinance and save

    $5,773/mo

    Est. payment

    Refinancing to a lower rate could help reduce your monthly payments and save thousands over the life of the loan.

    See today's rates

    $5,773/mo

    Est. payment

    Explore your selling options

    Work with a Zillow partner agent

    Leverage their expertise and Zillow's premium Showcase listings to get your home seen by more buyers.

    Get started

    List with your own agent

    Get your home in front of millions of buyers by listing it on Zillow.

    Learn how to do it

    Sell it yourself

    Take full control of how buyers see your home on Zillow by listing For Sale by Owner (FSBO).

    List your home

    What's special

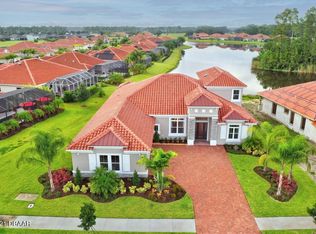
    Spectacular Lakefront pool home located in the gated golf course community of Portofino Reserve within Venetian Bay. Built in 2022, this custom 3 bed/3 full bath plus a parlor offers many high-end upgrades and luxurious finishes. As you enter the home, you'll be greeted by an open concept floor plan and a view of the breathtaking pool that overlooks a gorgeous lake and island teeming with wildlife. The tranquility of the view is truly captivating making this premium lot arguably one of the best within the community. The kitchen is a culinary enthusiast's dream, with Cambria quartz countertops and custom cabinets that provide ample storage and thoughtful features including a recycling dispenser, spice drawer and roll out shelving. It also boasts a built in wine cooler, adding an elegant touch to your entertaining endeavors. The tile wall surrounding the cabinets and the stainless hood add a contemporary flair to the space. The great room features a 14 ft recessed ceiling with crown molding that adds dimension and style while the plantation shutters throughout offer an elegant solution for privacy and light control. All of the bedrooms are equipped with beautiful custom closets, providing efficient and organized storage solutions. Other notable features and upgrades include Impact windows and front door, garage is wired for EV, ledgestone accent wall, garage golf cart stall, extended lanai allowing multiple entertaining areas, extended laundry room with additional storage, landscape lighting, outdoor shower, and so much more! Whether you're looking for a comfortable family home or a luxurious retreat, 137 Portofino Blvd will exceed your expectations. Venetian Bay is resort living at its finest featuring the Golf & Country Club, Town Center with world class spa, restaurants, salon, and fitness center. Endless community events, miles of bike trails, and a members only resort pool and tiki bar with live music and an events calendar. All sizes are approx. All information deemed accurate but cannot be guaranteed. Call for your private showing today!

    Zillow last checked:

    Listing updated:

    Listed by:

    Michael Fiscina PA 386-314-8001,

    RE/MAX Signature

    Bought with:

    Ignacio Barsottelli, 3428688

    Collado Real Estate

    Source: DBAMLS,MLS#: 1114717MLS Logo

    Facts & features

    Interior

    Bedrooms & bathrooms
    • Bedrooms: 3
    • Bathrooms: 3
    • Full bathrooms: 3
    Bedroom 1
    • Level: Main
    • Area: 256.68 Square Feet
    • Dimensions: 13.80 x 18.60
    Bedroom 2
    • Level: Main
    • Area: 144 Square Feet
    • Dimensions: 12.00 x 12.00
    Bedroom 3
    • Level: Main
    • Area: 129.92 Square Feet
    • Dimensions: 11.20 x 11.60
    Dining room
    • Level: Main
    • Area: 123.12 Square Feet
    • Dimensions: 10.80 x 11.40
    Great room
    • Level: Main
    • Area: 345.96 Square Feet
    • Dimensions: 18.60 x 18.60
    Kitchen
    • Level: Main
    • Area: 139.92 Square Feet
    • Dimensions: 10.60 x 13.20
    Office
    • Level: Main
    • Area: 143.64 Square Feet
    • Dimensions: 11.40 x 12.60
    Other
    • Description: Breakfast Nook
    • Level: Main
    • Area: 165.6 Square Feet
    • Dimensions: 12.00 x 13.80
    Heating
    • Central, Electric
    Cooling
    • Central Air
    Appliances
    • Included: Refrigerator, Microwave, Electric Range, Dishwasher
    Features
    • Breakfast Nook, Ceiling Fan(s), Split Bedrooms
    • Flooring: Tile
    Interior area
    • Total structure area: 3,520
    • Total interior livable area: 2,286 sqft

    Property

    Parking
    • Total spaces: 2
    • Parking features: Attached
    • Attached garage spaces: 2
    Accessibility
    • Accessibility features: Common Area
    Features
    • Levels: One
    • Stories: 1
    • Patio & porch: Deck, Rear Porch, Screened
    • Pool features: In Ground, Heated, Screen Enclosure
    • Has view: Yes
    • View description: Lake, Pond
    • Has water view: Yes
    • Water view: Lake,Pond
    • Waterfront features: Lake Front, Pond
    Lot
    • Size: 0.25 Acres
    • Dimensions: 85 x 130
    Details
    • Parcel number: 731704001730
    • Zoning description: Single Family

    Construction

    Type & style
    • Home type: SingleFamily
    • Architectural style: Other
    • Property subtype: Single Family Residence, Residential
    Materials
    • Block, Concrete, Stucco
    • Roof: Tile
    Condition
    • New construction: No
    • Year built: 2022

    Utilities & green energy

    • Sewer: Public Sewer
    • Water: Public

    Community & HOA

    Community
    • Subdivision: Venetian Bay
    HOA
    • Has HOA: Yes
    • Services included: Security
    • HOA fee: $730 monthly
    • HOA name: VENETIAN BAY HOMEOWNERS' ASSOCIATION, INC
    Location
    • Region: New Smyrna Beach

    Financial & listing details

    • Price per square foot: $365/sqft
    • Tax assessed value: $766,624
    • Annual tax amount: $2,345
    • Date on market: 10/6/2023
    • Road surface type: Paved

    Price history

    DateEventPrice
    12/5/2023Sold$835,000-4%$365/sqft
    Source: DBAMLS #1114717 Report a problem
    10/31/2023Pending sale$869,900$381/sqft
    Source: NSBBOR #1077437 Report a problem
    10/27/2023Contingent$869,900$381/sqft
    Source: DBAMLS #1114717 Report a problem
    10/15/2023Price change$869,900-6%$381/sqft
    Source: NSBBOR #1077437 Report a problem
    10/6/2023Listed for sale$925,000$405/sqft
    Source: DBAMLS #1114717 Report a problem

    Public tax history

    YearProperty taxesTax assessment
    2025$11,956 -0.6%$766,624 +8%
    2024$12,025 +85.8%$709,885 +70.8%
    2023$6,471 +175.9%$415,555 +211.8%
    2022$2,345 $133,280 +93.2%
    2021-- $69,000 -18.8%
    2020$1,514 $85,000 +661.9%
    2019$1,514 $11,157
    Find assessor info on the county website

    Neighborhood: North Village

    Nearby schools

    GreatSchools rating
    Get a cash offer in 3 minutes
    Find out how much your home could sell for in as little as 3 minutes with a no-obligation cash offer.
    Estimated market value
    $908,300
    Get a cash offer in 3 minutes
    Find out how much your home could sell for in as little as 3 minutes with a no-obligation cash offer.
    Estimated market value
    $908,300