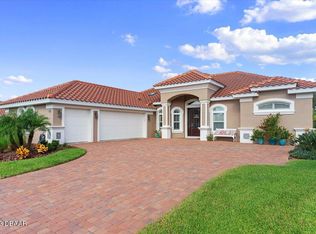
This one-of-a-kind custom Paytas built Barcelona II, exudes timeless sophistication and modern luxury. Upon entering the home through the double door entry you will be welcomed by the grandeur of 12' ceilings and wood beams creating an immediate sense of spaciousness. The kitchen takes center stage with its impressive 12' island, Cambria quartz countertops, convenient pot filler, farm sink, double door pantry with additional walk-in side pantry, and top-of-the-line Sub-Zero, Wolf, and Cove appliances that cater to the most discerning culinary needs. The primary en-suite is private from the guest quarters featuring a sitting area, custom soaking tub, large owners walk-in closet, double vanity, and outdoor access. As you step out to the outdoor oasis, you will be greeted by a detached pool cabana featuring a summer kitchen and bar complete with a blaze grill, built-in ice maker, and beverage drawers. The saltwater pool complemented by a 10' spa invites you to bask in the lap of luxury while the panoramic pool screen allows for uninterrupted enjoyment of the picturesque water and island views. Other notable features and upgrades include level III tile flooring throughout, surround sound in the great room and lanai, insulated garage doors and storage closets, fully fenced backyard, and so much more. All sizes are approx. All information deemed accurate but cannot be guaranteed. Call for your private showing today!
Closed
$1,265,000
143 Portofino Blvd, New Smyrna Beach, FL 32168
4beds
3,031sqft
Single Family Residence, Residential
Built in 2022
0.29 Acres Lot
$1,250,400 Zestimate®
$417/sqft
$4,450 Estimated rent
Home value
$1,250,400
$1.18M - $1.33M
$4,450/mo
Zestimate® history
Owner options
List your home for rent
$4,450/mo
Rent Zestimate®
Find your next renter with Zillow Rental Manager. Plus, with online applications, you can quickly screen prospective tenants – for free.
$4,450/mo
Rent Zestimate®
Refinance and save
$8,748/mo
Est. payment
Refinancing to a lower rate could help reduce your monthly payments and save thousands over the life of the loan.
$8,748/mo
Est. payment
Explore your selling options
Work with a Zillow partner agent
Leverage their expertise and Zillow's premium Showcase listings to get your home seen by more buyers.
Get startedList with your own agent
Get your home in front of millions of buyers by listing it on Zillow.
Learn how to do itSell it yourself
Take full control of how buyers see your home on Zillow by listing For Sale by Owner (FSBO).
List your homeWhat's special
Zillow last checked:
Listing updated:
Listed by:
Michael Fiscina PA 386-314-8001,
RE/MAX Signature
Bought with:
Michael Fiscina PA, 3054004
RE/MAX Signature
Source: DBAMLS,MLS#: 1120437
Facts & features
Interior
Bedrooms & bathrooms
- Bedrooms: 4
- Bathrooms: 3
- Full bathrooms: 3
Bedroom 1
- Level: Main
- Area: 609.6 Square Feet
- Dimensions: 24.00 x 25.40
Bedroom 2
- Level: Main
- Area: 166.4 Square Feet
- Dimensions: 12.80 x 13.00
Bedroom 3
- Level: Main
- Area: 150.08 Square Feet
- Dimensions: 11.20 x 13.40
Bedroom 4
- Level: Main
- Area: 125.4 Square Feet
- Dimensions: 11.40 x 11.00
Dining room
- Level: Main
- Area: 179.4 Square Feet
- Dimensions: 13.80 x 13.00
Great room
- Level: Main
- Area: 396 Square Feet
- Dimensions: 20.00 x 19.80
Kitchen
- Level: Main
- Area: 207.2 Square Feet
- Dimensions: 14.80 x 14.00
Office
- Level: Main
- Area: 206.36 Square Feet
- Dimensions: 13.40 x 15.40
Other
- Description: Breakfast Nook
- Level: Main
- Area: 163.56 Square Feet
- Dimensions: 9.40 x 17.40
Other
- Description: Patio/Deck
- Level: Main
- Area: 608.4 Square Feet
- Dimensions: 18.00 x 33.80
Heating
- Central
Cooling
- Central Air
Appliances
- Included: Refrigerator, Microwave, Electric Range, Dishwasher
Features
- Breakfast Nook, Ceiling Fan(s), Split Bedrooms
- Flooring: Tile
Interior area
- Total structure area: 4,393
- Total interior livable area: 3,031 sqft
Property
Parking
- Total spaces: 3
- Parking features: Additional Parking, Attached
- Attached garage spaces: 3
Accessibility
- Accessibility features: Common Area
Features
- Levels: One
- Stories: 1
- Patio & porch: Deck, Patio, Rear Porch, Screened
- Pool features: In Ground, Salt Water, Screen Enclosure
- Spa features: In Ground
- Fencing: Fenced
- Has view: Yes
- View description: Lake, Pond
- Has water view: Yes
- Water view: Lake,Pond
- Waterfront features: Lake Front, Pond
Lot
- Size: 0.29 Acres
- Dimensions: 90 x 138
Details
- Parcel number: 731704001710
- Zoning description: Single Family
Construction
Type & style
- Home type: SingleFamily
- Architectural style: Other
- Property subtype: Single Family Residence, Residential
Materials
- Block, Concrete, Stucco
- Roof: Tile
Condition
- New construction: No
- Year built: 2022
Utilities & green energy
- Sewer: Public Sewer
- Water: Public
Community & HOA
Community
- Subdivision: Venetian Bay
HOA
- Has HOA: Yes
- Services included: Security
- HOA fee: $730 monthly
- HOA name: VENETIAN BAY HOMEOWNERS' ASSOCIATION, INC
Location
- Region: New Smyrna Beach
Financial & listing details
- Price per square foot: $417/sqft
- Tax assessed value: $901,061
- Annual tax amount: $10,823
- Date on market: 3/12/2024
- Road surface type: Paved
Price history
| Date | Event | Price |
|---|---|---|
| 8/20/2024 | Sold | $1,265,000-2.3%$417/sqft |
Source:  DBAMLS #1120437 Report a problem DBAMLS #1120437 Report a problem | ||
| 3/12/2024 | Contingent | $1,295,000$427/sqft |
Source: DBAMLS #1120437 Report a problem | ||
| 3/12/2024 | Listed for sale | $1,295,000$427/sqft |
Source: DBAMLS #1120437 Report a problem | ||
Public tax history
| Year | Property taxes | Tax assessment |
|---|---|---|
| 2025 | $10,506 -4.5% | $677,813 -1.9% |
| 2024 | $10,998 +1.6% | $690,845 +3% |
| 2023 | $10,823 +428.3% | $670,724 +452% |
| 2022 | $2,049 | $121,500 +76.1% |
| 2021 | -- | $69,000 -18.8% |
| 2020 | $1,514 | $85,000 +661.9% |
| 2019 | $1,514 | $11,157 |
Find assessor info on the county website
Neighborhood: North Village
Nearby homes
- $750,0003 bd3 ba2.2k sqft147 Portofino Blvd, New Smyrna Beach, FL 32168Sold

- $973,5003 bd3 ba2.5k sqft141 Portofino Blvd, New Smyrna Beach, FL 32168Off Market
- $1,000,0004 bd3 ba2.4k sqft149 Portofino Blvd, New Smyrna Beach, FL 32168Sold

- $835,0003 bd3 ba2.2k sqft137 Portofino Blvd, New Smyrna Beach, FL 32168Sold
- $882,7003 bd3 ba2.2k sqft144 Portofino Blvd, New Smyrna Beach, FL 32168Off Market
- $950,0003 bd3 ba2.4k sqft142 Portofino Blvd, New Smyrna Beach, FL 32168For Sale
- $864,2003 bd3 ba2.2k sqft146 Portofino Blvd, New Smyrna Beach, FL 32168Off Market
- $870,0003 bd3 ba2.4k sqft148 Portofino Blvd, New Smyrna Beach, FL 32168Sold
Nearby schools
GreatSchools rating
- 8/10Chisholm Elementary SchoolGrades: PK-5Distance: 5.1 mi
- 5/10New Smyrna Beach Middle SchoolGrades: 6-8Distance: 5.6 mi
- 5/10New Smyrna Beach High SchoolGrades: PK,9-12Distance: 5.1 mi
Get a cash offer in 3 minutes
Find out how much your home could sell for in as little as 3 minutes with a no-obligation cash offer.
Estimated market value
$1,250,400
Get a cash offer in 3 minutes
Find out how much your home could sell for in as little as 3 minutes with a no-obligation cash offer.
Estimated market value
$1,250,400
- Florida
- Volusia County
- New Smyrna Beach
- 32168
- North Village
- 143 Portofino Blvd
Nearby cities
Nearby neighborhoods
Nearby zip codes
Other New Smyrna Beach Topics
- Apartments for Rent in 32168
- Houses for Sale in 32168
- Houses for Rent in 32168
- 32168 Real Estate
- New Smyrna Beach Condos
- Houses for Sale in New Smyrna Beach
- Newest Listings in New Smyrna Beach
- New Smyrna Beach Home Values
- New Smyrna Beach Real Estate Agents
- New Smyrna Beach Refinance
- New Smyrna Beach Mortgage Rates
