Welcome to 137 Presley Lane in the Reserve at West Bay Cottages -- a stylish two-story, 4-bedroom, 2.5-bath home offering 2,010 square feet in the heart of Ogden, one of Wilmington's most sought-after neighborhoods. Just minutes to Wrightsville Beach and Mayfair Town Center and surrounded by shopping and dining, this home delivers on both lifestyle and livability. Step inside to a dramatic black accent foyer that sets the tone for the thoughtfully designed interior, featuring luxury vinyl plank flooring throughout the main level. The open-concept kitchen is a true showstopper with gray shaker cabinets, stylish countertops, gold hardware, stainless appliances, a large island with bar seating, and statement pendant lighting. The dining nook features a custom built-in bench with storage and sliding glass doors opening to a fully fenced backyard -- enjoy the privacy of your own outdoor retreat while still being close to everything Wilmington has to offer. A powder room completes the main level. Upstairs, the spacious primary suite is a true sanctuary, boasting a large double vanity bathroom, an oversized shower, a garden tub, and a generous walk-in closet. Three additional bedrooms, a full bath, and a dedicated laundry room round out the upper level. Added peace of mind comes courtesy of a newer roof, and the heated and cooled garage with a dedicated mini-split offers true year-round flexibility. Come see why the Reserve at West Bay Cottages is one of Wilmington's most beloved communities!
Sold for $398,500
$398,500
137 Presley Lane, Wilmington, NC 28411
4beds
2,010sqft
Single Family Residence
Built in 2017
4,356 Square Feet Lot
$397,300 Zestimate®
$198/sqft
$2,805 Estimated rent
Home value
$397,300
$373,000 - $425,000
$2,805/mo
Zestimate® history
Owner options
List your home for rent
$2,805/mo
Rent Zestimate®
Find your next renter with Zillow Rental Manager. Plus, with online applications, you can quickly screen prospective tenants – for free.
$2,805/mo
Rent Zestimate®
Refinance and save
$2,754/mo
Est. payment
Refinancing to a lower rate could help reduce your monthly payments and save thousands over the life of the loan.
$2,754/mo
Est. payment
Explore your selling options
Work with a Zillow partner agent
Leverage their expertise and Zillow's premium Showcase listings to get your home seen by more buyers.
Get startedList with your own agent
Get your home in front of millions of buyers by listing it on Zillow.
Learn how to do itSell it yourself
Take full control of how buyers see your home on Zillow by listing For Sale by Owner (FSBO).
List your homeWhat's special
Stylish countertopsStatement pendant lightingGold hardwareOversized showerOpen-concept kitchenDedicated laundry roomStainless appliances
Zillow last checked:
Listing updated:
Listed by:
Christian A Cardamone 910-262-3399,
Aloha Wilmington Real Estate
Bought with:
Nathan A Pelsh, 296719
Bryant Real Estate
Source: Hive MLS,MLS#: 100562313 Originating MLS: Cape Fear Realtors MLS, Inc.
Originating MLS: Cape Fear Realtors MLS, Inc.Facts & features
Interior
Bedrooms & bathrooms
- Bedrooms: 4
- Bathrooms: 3
- Full bathrooms: 2
- 1/2 bathrooms: 1
Rooms
- Room types: Master Bedroom, Bedroom 2, Bedroom 3, Bedroom 4, Living Room, Dining Room
Primary bedroom
- Level: Second
- Dimensions: 15.5 x 12
Bedroom 2
- Level: Second
- Dimensions: 12 x 10
Bedroom 3
- Level: Second
- Dimensions: 11 x 10
Bedroom 4
- Level: Second
- Dimensions: 12 x 10
Kitchen
- Level: First
- Dimensions: 14.5 x 11
Living room
- Level: First
- Dimensions: 16 x 14
Heating
- Electric, Forced Air, Heat Pump
Cooling
- Central Air
Appliances
- Included: Built-In Microwave, Dishwasher
- Laundry: Laundry Room
Features
- Walk-in Closet(s), High Ceilings, Pantry, Walk-in Shower, Walk-In Closet(s)
- Flooring: Carpet, Vinyl, See Remarks
- Attic: Scuttle
Interior area
- Total structure area: 2,010
- Total interior livable area: 2,010 sqft
Property
Parking
- Total spaces: 2
- Parking features: On Site, Paved
- Attached garage spaces: 2
Features
- Levels: Two
- Patio & porch: Patio, Front Porch
- Fencing: Partial,Back Yard,Wood
- Has view: Yes
- View description: See Remarks
- Frontage type: See Remarks
Lot
- Size: 4,356 Square Feet
Details
- Parcel number: R04400001692000
- Zoning: R-10
- Special conditions: Standard
Construction
Type & style
- Home type: SingleFamily
- Property subtype: Single Family Residence
Materials
- Vinyl Siding, Wood Frame
- Foundation: Slab
- Roof: Shingle
Condition
- New construction: No
- Year built: 2017
Utilities & green energy
- Sewer: Public Sewer
- Water: Public
- Utilities for property: Sewer Available, Water Available
Community & HOA
Community
- Subdivision: The Reserve at West Bay Cottages
HOA
- Has HOA: Yes
- Amenities included: Maintenance Common Areas, Maintenance Roads, Management, Taxes
- HOA fee: $400 annually
- HOA name: CAMS
- HOA phone: 910-256-2021
Location
- Region: Wilmington
Financial & listing details
- Price per square foot: $198/sqft
- Tax assessed value: $393,800
- Annual tax amount: $1,490
- Date on market: 3/24/2026
- Cumulative days on market: 16 days
- Listing agreement: Exclusive Right To Sell
- Listing terms: Cash,Conventional,FHA,VA Loan
- Road surface type: Paved
Price history
| Date | Event | Price |
|---|---|---|
| 5/13/2026 | Sold | $398,500-1.6%$198/sqft |
Source:  Hive MLS #100562313 Report a problem Hive MLS #100562313 Report a problem | ||
| 4/9/2026 | Contingent | $405,000$201/sqft |
Source: Hive MLS #100562313 Report a problem | ||
| 3/24/2026 | Listed for sale | $405,000+81.7%$201/sqft |
Source: Hive MLS #100562313 Report a problem | ||
| 11/13/2017 | Sold | $222,870$111/sqft |
Source: Hive MLS #100089758 Report a problem | ||
Public tax history
| Year | Property taxes | Tax assessment |
|---|---|---|
| 2025 | $1,541 +18.2% | $393,800 +64.2% |
| 2024 | $1,304 +0.3% | $239,900 |
| 2023 | $1,300 -0.9% | $239,900 |
| 2022 | $1,312 -0.7% | $239,900 |
| 2021 | $1,322 -1.3% | $239,900 +13.3% |
| 2020 | $1,339 | $211,700 |
| 2019 | $1,339 | $211,700 |
| 2018 | $1,339 | $211,700 +284.9% |
| 2017 | $1,339 | $55,000 |
Find assessor info on the county website
Neighborhood: Murraysville
Nearby homes
- $399,0004 bd3 ba1.8k sqft141 Presley Ln, Wilmington, NC 28411For Sale
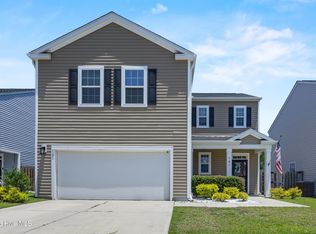
- $376,6004 bd2 ba1.9k sqft133 Presley Ln, Wilmington, NC 28411Off Market
- $412,5004 bd3 ba2.3k sqft145 Presley Ln, Wilmington, NC 28411Sold

- $444,7004 bd2 ba2.3k sqft129 Presley Ln, Wilmington, NC 28411Off Market
- $431,7005 bd3 ba2.3k sqft142 Presley Ln, Wilmington, NC 28411Off Market
- $422,0003 bd3 ba2.4k sqft138 Presley Ln, Wilmington, NC 28411Sold
- $418,9004 bd2 ba1.9k sqft149 Presley Ln, Wilmington, NC 28411Off Market
- $435,8004 bd2 ba2.3k sqft125 Presley Ln, Wilmington, NC 28411Off Market
Nearby schools
GreatSchools rating
- 9/10Porters Neck ElementaryGrades: K-5Distance: 2.7 mi
- 8/10Holly Shelter Middle SchoolGrades: 6-8Distance: 6.1 mi
- 4/10Emsley A Laney HighGrades: 9-12Distance: 3 mi
Schools provided by the listing agent
- Elementary: Porters Neck
- Middle: Holly Shelter
- High: Laney
Source: Hive MLS. This data may not be complete. We recommend contacting the local school district to confirm school assignments for this home.
Get a cash offer in 3 minutes
Find out how much your home could sell for in as little as 3 minutes with a no-obligation cash offer.
Estimated market value
$397,300
Get a cash offer in 3 minutes
Find out how much your home could sell for in as little as 3 minutes with a no-obligation cash offer.
Estimated market value
$397,300
- North Carolina
- New Hanover County
- Wilmington
- 28411
- Murraysville
- 137 Presley Lane
Nearby cities
Nearby neighborhoods
Nearby zip codes
Other Wilmington Topics
