Welcome Home to 138 Presley Lane! You can't beat this location - close to Mayfaire, Wrightsville Beach, Porters Neck dining, shopping and easy access to the new bi-pass. This lovely, light-filled 2400 s/f home features 3 bedrooms, 2.5 bathrooms, a designated office and a flex space. Downstairs, you will find an open concept floorplan. The spacious kitchen features granite countertops, stainless-steel appliances and a large island with space for additional seating. The walk-in pantry features plenty of shelving. Just beyond the dining area you will find the living room with a corner fireplace. A half bath and home office with French doors round out the first floor. Upstairs, there is an extra-large primary suite with walk-in closet and custom shelving system. There is an ensuite bath with double sinks, a soaking tub and separate shower. At the top of the stairs, there is an open area perfect for movie nights or even a secondary office. There are two additional bedrooms that share a hallway bathroom, and the laundry room is conveniently located on the same floor as the bedrooms. This home is situated on a corner lot with green space to the rear. There is a nice-sized back and side yard complete with a deck, privacy fencing and a new gate! Move in ready - carpets have been cleaned, and fresh wall and trim paint throughout was just finished. Low taxes and a popular school district. Schedule an appointment soon.... you won't want to miss this one! Up to $2,000 lender credit available for qualified buyers!
Sold for $422,000
$422,000
138 Presley Lane, Wilmington, NC 28411
3beds
2,419sqft
Single Family Residence
Built in 2017
7,405 Square Feet Lot
$425,300 Zestimate®
$174/sqft
$3,232 Estimated rent
Home value
$425,300
$391,000 - $464,000
$3,232/mo
Zestimate® history
Owner options
List your home for rent
$3,232/mo
Rent Zestimate®
Find your next renter with Zillow Rental Manager. Plus, with online applications, you can quickly screen prospective tenants – for free.
$3,232/mo
Rent Zestimate®
Refinance and save
$2,488/mo
Est. payment
Refinancing to a lower rate could help reduce your monthly payments and save thousands over the life of the loan.
$2,488/mo
Est. payment
Explore your selling options
Work with a Zillow partner agent
Leverage their expertise and Zillow's premium Showcase listings to get your home seen by more buyers.
Get startedList with your own agent
Get your home in front of millions of buyers by listing it on Zillow.
Learn how to do itSell it yourself
Take full control of how buyers see your home on Zillow by listing For Sale by Owner (FSBO).
List your homeWhat's special
Zillow last checked:
Listing updated:
Listed by:
Laura L Betz 910-233-7369,
RE/MAX Essential,
Sarah J Kober 910-520-0806,
RE/MAX Essential
Bought with:
Jethwa Real Estate Group Team
Nest Realty
Source: Hive MLS,MLS#: 100458482 Originating MLS: Cape Fear Realtors MLS, Inc.
Originating MLS: Cape Fear Realtors MLS, Inc.Facts & features
Interior
Bedrooms & bathrooms
- Bedrooms: 3
- Bathrooms: 3
- Full bathrooms: 2
- 1/2 bathrooms: 1
Primary bedroom
- Level: Non Primary Living Area
Dining room
- Features: Combination
Heating
- Heat Pump, Electric
Cooling
- Heat Pump
Appliances
- Included: Electric Oven, Disposal, Dishwasher
Features
- Entrance Foyer, Solid Surface, Ceiling Fan(s), Walk-in Shower, Blinds/Shades
- Flooring: Carpet, LVT/LVP
- Basement: None
Interior area
- Total structure area: 2,419
- Total interior livable area: 2,419 sqft
Property
Parking
- Total spaces: 2
- Parking features: Off Street, On Site, Paved
Features
- Levels: Two
- Stories: 2
- Patio & porch: Deck
- Fencing: Back Yard
Lot
- Size: 7,405 Square Feet
- Features: Cul-De-Sac
Details
- Parcel number: R04400001702000
- Zoning: R-10
- Special conditions: Standard
Construction
Type & style
- Home type: SingleFamily
- Property subtype: Single Family Residence
Materials
- Vinyl Siding
- Foundation: Slab
- Roof: Shingle
Condition
- New construction: No
- Year built: 2017
Utilities & green energy
- Sewer: Public Sewer
- Water: Public
- Utilities for property: Sewer Available, Water Available
Community & HOA
Community
- Security: Smoke Detector(s)
- Subdivision: Reserve at West Bay
HOA
- Has HOA: Yes
- Amenities included: Maintenance Common Areas, Management
- HOA fee: $400 monthly
- HOA name: CAMS
- HOA phone: 877-672-2267
Location
- Region: Wilmington
Financial & listing details
- Price per square foot: $174/sqft
- Tax assessed value: $279,200
- Annual tax amount: $1,458
- Date on market: 5/11/2025
- Cumulative days on market: 159 days
- Listing agreement: Exclusive Right To Sell
- Listing terms: Cash,Conventional,FHA,VA Loan
Price history
| Date | Event | Price |
|---|---|---|
| 2/21/2025 | Sold | $422,000-0.7%$174/sqft |
Source:  Hive MLS #100458482 Report a problem Hive MLS #100458482 Report a problem | ||
| 1/27/2025 | Contingent | $425,000$176/sqft |
Source: Hive MLS #100458482 Report a problem | ||
| 11/27/2024 | Listed for sale | $425,000$176/sqft |
Source: Hive MLS #100458482 Report a problem | ||
| 11/4/2024 | Listing removed | $425,000$176/sqft |
Source: Hive MLS #100458482 Report a problem | ||
| 11/4/2024 | Listed for sale | $425,000$176/sqft |
Source: Hive MLS #100458482 Report a problem | ||
| 10/14/2024 | Contingent | $425,000$176/sqft |
Source: Hive MLS #100458482 Report a problem | ||
| 10/8/2024 | Price change | $425,000-2.3%$176/sqft |
Source: Hive MLS #100458482 Report a problem | ||
| 7/31/2024 | Listed for sale | $435,000+79.7%$180/sqft |
Source: Hive MLS #100458482 Report a problem | ||
| 9/29/2017 | Sold | $242,050$100/sqft |
Source: Hive MLS #100046856 Report a problem | ||
Public tax history
| Year | Property taxes | Tax assessment |
|---|---|---|
| 2025 | $1,789 +18.5% | $459,100 +64.4% |
| 2024 | $1,510 +0.3% | $279,200 |
| 2023 | $1,506 -0.9% | $279,200 |
| 2022 | $1,520 -1.1% | $279,200 |
| 2021 | $1,537 +2.4% | $279,200 +17.7% |
| 2020 | $1,501 | $237,300 |
| 2019 | $1,501 | $237,300 |
| 2018 | $1,501 | $237,300 +331.5% |
| 2017 | $1,501 | $55,000 |
Find assessor info on the county website
Neighborhood: Murraysville
Nearby homes
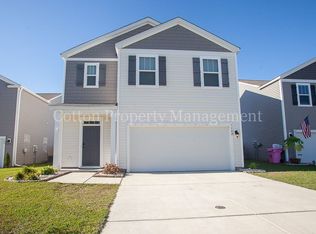
- $431,7005 bd3 ba2.3k sqft142 Presley Ln, Wilmington, NC 28411Off Market
- $408,2004 bd2 ba1.9k sqft146 Presley Ln, Wilmington, NC 28411Off Market
- $406,2004 bd3 ba1.9k sqft117 Presley Lane, Wilmington, NC 28411Off Market
- $391,2004 bd2 ba1.9k sqft117 Presley Ln, Wilmington, NC 28411Off Market
- $379,5004 bd3 ba1.9k sqft113 Presley Ln, Wilmington, NC 28411Sold
- $398,5004 bd3 ba2k sqft137 Presley Ln, Wilmington, NC 28411Sold
- $409,7004 bd2 ba2.1k sqft121 Presley Ln, Wilmington, NC 28411Off Market
- $399,0004 bd3 ba1.8k sqft141 Presley Ln, Wilmington, NC 28411For Sale
Nearby schools
GreatSchools rating
- 9/10Porters Neck ElementaryGrades: K-5Distance: 2.8 mi
- 8/10Holly Shelter Middle SchoolGrades: 6-8Distance: 6.1 mi
- 4/10Emsley A Laney HighGrades: 9-12Distance: 3 mi
Schools provided by the listing agent
- Elementary: Porters Neck
- Middle: Holly Shelter
- High: Laney
Source: Hive MLS. This data may not be complete. We recommend contacting the local school district to confirm school assignments for this home.
Get a cash offer in 3 minutes
Find out how much your home could sell for in as little as 3 minutes with a no-obligation cash offer.
Estimated market value
$425,300
Get a cash offer in 3 minutes
Find out how much your home could sell for in as little as 3 minutes with a no-obligation cash offer.
Estimated market value
$425,300
- North Carolina
- New Hanover County
- Wilmington
- 28411
- Murraysville
- 138 Presley Lane
Nearby cities
Nearby neighborhoods
Nearby zip codes
Other Wilmington Topics
