Welcome to your dream home nestled in the highly desirable College Corners neighborhood of Hartsdale! As you enter, you'll be greeted by a charming formal foyer that seamlessly flows into a sun-drenched formal living room. The adjacent dining area leads into a beautifully updated kitchen featuring generous organized storage, sleek stainless-steel appliances, a gas range, and quartz countertops with a convenient eat-at counter. Step outside to discover a spacious back patio that overlooks your private fenced yard, complete with ample storage shed and flourishing garden beds. The second level boasts a serene primary bedroom with two closets and ensuite bathroom, accompanied by two additional sun-filled bedrooms. The lower level features a generous family room or playroom that walks out to the yard, offering endless possibilities for relaxation and fun. With its convenient location, you’ll find yourself equidistant from both the White Plains and Hartsdale Metro North Train Stations, as well as within walking distance to a variety of shops and restaurants. Don’t miss your chance to make this charming residence your new address!
Sold for $890,000
$890,000
137 Princeton Drive, Hartsdale, NY 10530
3beds
2,013sqft
Single Family Residence, Residential
Built in 1958
0.28 Acres Lot
$972,100 Zestimate®
$442/sqft
$5,636 Estimated rent
Home value
$972,100
$865,000 - $1.09M
$5,636/mo
Zestimate® history
Owner options
List your home for rent
$5,636/mo
Rent Zestimate®
Find your next renter with Zillow Rental Manager. Plus, with online applications, you can quickly screen prospective tenants – for free.
$5,636/mo
Rent Zestimate®
Refinance and save
$5,988/mo
Est. payment
Refinancing to a lower rate could help reduce your monthly payments and save thousands over the life of the loan.
$5,988/mo
Est. payment
Explore your selling options
Work with a Zillow partner agent
Leverage their expertise and Zillow's premium Showcase listings to get your home seen by more buyers.
Get startedList with your own agent
Get your home in front of millions of buyers by listing it on Zillow.
Learn how to do itSell it yourself
Take full control of how buyers see your home on Zillow by listing For Sale by Owner (FSBO).
List your homeWhat's special
Private fenced yardSun-filled bedroomsSpacious back patioEnsuite bathroomFlourishing garden bedsSerene primary bedroomSleek stainless-steel appliances
Zillow last checked:
Listing updated:
Listed by:
Stacy A. Young 917-816-6733,
William Raveis Real Estate 914-723-1331
Bought with:
Patricia Maiolo-Hinkley, 10401335674
Coldwell Banker Realty
Source: OneKey® MLS as distributed by MLS GRID,MLS#: 817381
Facts & features
Interior
Bedrooms & bathrooms
- Bedrooms: 3
- Bathrooms: 3
- Full bathrooms: 2
- 1/2 bathrooms: 1
Primary bedroom
- Description: Wood floors, ensuite bathroom, 2 closets, 1 is a walk-in with closet system for great organization.
- Level: Second
Bedroom 2
- Description: Wood Floors
- Level: Second
Bedroom 3
- Description: Wood Floors
- Level: Second
Primary bathroom
- Level: Second
Bathroom 2
- Level: Second
Bathroom 3
- Level: Lower
Family room
- Description: Walkout to backyard, generous open room with great storage.
- Level: Lower
Kitchen
- Description: Beautifully updated with stainless steel appliances, generous counter space with great storage, Open design with wood floors and eat-at counter. Opens to back deck.
- Level: First
Laundry
- Level: Lower
Living room
- Description: Open floorplan off formal foyer, wood floors and bay window, sun filled room opens to kitchen and dining area
- Level: First
Heating
- Forced Air
Cooling
- Central Air
Appliances
- Included: Dishwasher, Dryer, Gas Range, Refrigerator, Stainless Steel Appliance(s), Washer
- Laundry: In Basement
Features
- Breakfast Bar, Eat-in Kitchen, Entrance Foyer, Primary Bathroom, Open Floorplan, Open Kitchen, Pantry, Quartz/Quartzite Counters, Recessed Lighting, Storage
- Flooring: Hardwood, Laminate
- Windows: Blinds
- Basement: Finished,Storage Space,Walk-Out Access
- Attic: Pull Stairs
Interior area
- Total structure area: 2,013
- Total interior livable area: 2,013 sqft
Property
Parking
- Total spaces: 1
- Parking features: Attached, Driveway, Garage, Off Street
- Garage spaces: 1
- Has uncovered spaces: Yes
Features
- Levels: Multi/Split
- Patio & porch: Deck, Patio
- Exterior features: Garden
- Fencing: Back Yard
- Has view: Yes
- View description: Neighborhood
Lot
- Size: 0.28 Acres
- Features: Back Yard, Front Yard, Garden, Level
Details
- Parcel number: 2689008260001990000003
- Special conditions: None
Construction
Type & style
- Home type: SingleFamily
- Property subtype: Single Family Residence, Residential
- Attached to another structure: Yes
Condition
- Year built: 1958
Utilities & green energy
- Sewer: Public Sewer
- Water: Public
- Utilities for property: Electricity Connected, Natural Gas Connected, Sewer Connected, Water Connected
Community & HOA
Community
- Security: Security System
- Subdivision: College Corners
HOA
- Has HOA: No
Location
- Region: Hartsdale
Financial & listing details
- Price per square foot: $442/sqft
- Tax assessed value: $680,300
- Annual tax amount: $19,636
- Date on market: 1/30/2025
- Cumulative days on market: 14 days
- Listing agreement: Exclusive Right To Sell
- Inclusions: All appliances
- Electric utility on property: Yes
Price history
| Date | Event | Price |
|---|---|---|
| 3/26/2025 | Sold | $890,000+11.4%$442/sqft |
Source:  OneKey® MLS as distributed by MLS GRID #817381 Report a problem OneKey® MLS as distributed by MLS GRID #817381 Report a problem | ||
| 2/13/2025 | Pending sale | $799,000$397/sqft |
Source: OneKey® MLS as distributed by MLS GRID #817381 Report a problem | ||
| 1/30/2025 | Listed for sale | $799,000+22.9%$397/sqft |
Source: OneKey® MLS as distributed by MLS GRID #817381 Report a problem | ||
| 5/17/2021 | Sold | $650,000+8.5%$323/sqft |
Source: OneKey® MLS as distributed by MLS GRID #H6099190 Report a problem | ||
| 3/14/2021 | Pending sale | $599,000$298/sqft |
Source: OneKey® MLS as distributed by MLS GRID #H6099190 Report a problem | ||
| 3/2/2021 | Listed for sale | $599,000+142%$298/sqft |
Source: OneKey® MLS as distributed by MLS GRID #H6099190 Report a problem | ||
| 8/22/1996 | Sold | $247,500$123/sqft |
Source: Public Record Report a problem | ||
Public tax history
| Year | Property taxes | Tax assessment |
|---|---|---|
| 2025 | -- | $828,200 +6% |
| 2024 | -- | $781,300 +14.8% |
| 2023 | -- | $680,300 +4.7% |
| 2022 | -- | $649,900 +8.1% |
| 2021 | -- | $601,300 +6% |
| 2020 | -- | $567,200 |
| 2019 | -- | $567,200 +1.9% |
| 2018 | -- | $556,800 +4.9% |
| 2017 | -- | $530,800 +2% |
| 2016 | -- | $520,400 +3369.3% |
| 2015 | $10,980 | $15,000 |
| 2014 | $10,980 | $15,000 |
| 2013 | $10,980 | $15,000 |
| 2012 | -- | $15,000 |
| 2011 | -- | $15,000 |
| 2010 | -- | $15,000 |
| 2009 | -- | $15,000 |
| 2008 | -- | $15,000 |
| 2007 | -- | $15,000 |
| 2006 | -- | $15,000 |
| 2005 | -- | $15,000 |
| 2004 | -- | $15,000 |
| 2003 | -- | $15,000 |
| 2002 | -- | $15,000 |
| 2001 | -- | $15,000 |
| 2000 | -- | $15,000 |
| 1999 | -- | $15,000 |
Find assessor info on the county website
Neighborhood: 10530
Nearby homes
- $1,111,7003 bd3 ba2.1k sqft18 Cornell Dr, Hartsdale, NY 10530Off Market
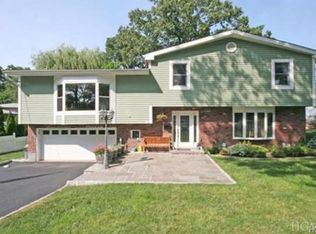
- $1,240,1003 bd3 ba2.1k sqft6 Cornell Dr, Hartsdale, NY 10530Off Market

- $1,035,500-- bd-- ba-- sqft21 Andover Rd, Hartsdale, NY 10530Off Market
- $849,300-- bd2 ba1.5k sqft139 Princeton Dr, Hartsdale, NY 10530Off Market
- $1,093,7003 bd2 ba1.5k sqft12 Cornell Dr, Hartsdale, NY 10530Off Market
- $1,010,0004 bd3 ba1.9k sqft20 Cornell Dr, Hartsdale, NY 10530Sold
- $1,016,0003 bd3 ba2k sqft140 Princeton Dr, Hartsdale, NY 10530Off Market
- $916,3003 bd2 ba1.5k sqft19 Andover Rd, Hartsdale, NY 10530Off Market
Nearby schools
GreatSchools rating
- 6/10Highview SchoolGrades: 2-3Distance: 0.1 mi
- 5/10Woodlands Senior High SchoolGrades: 7-12Distance: 0.9 mi
- NALee F Jackson SchoolGrades: K-1Distance: 1 mi
Schools provided by the listing agent
- Elementary: Richard J Bailey School
- Middle: WOODLANDS MIDDLE/HIGH SCHOOL (grades 7-12)
- High: Woodlands Middle/High School
Source: OneKey® MLS as distributed by MLS GRID. This data may not be complete. We recommend contacting the local school district to confirm school assignments for this home.
Get a cash offer in 3 minutes
Find out how much your home could sell for in as little as 3 minutes with a no-obligation cash offer.
Estimated market value
$972,100
Get a cash offer in 3 minutes
Find out how much your home could sell for in as little as 3 minutes with a no-obligation cash offer.
Estimated market value
$972,100
- New York
- Westchester County
- Hartsdale
- 10530
- 137 Princeton Drive
Nearby cities
Nearby neighborhoods
Nearby zip codes
Other Hartsdale Topics
