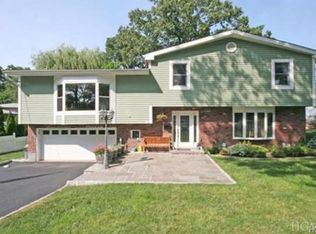
Welcome to 20 Cornell Drive, a meticulously maintained home located on a quiet, tree-lined street in the desirable College Corners section of Hartsdale. This beautifully maintained home features many updates including a new refrigerator, dishwasher, hot water heater, furnace and driveway. The welcoming entry foyer invites you into this sun filled home with hardwood floors on the main and second floor. The oversized living room features a large bay window which floods the room with natural light and the open access to the formal dining area allows for a seamless entertaining flow. The chef’s kitchen features Corian countertops, GE appliances and ample cabinetry for storage. The kitchen door leads to a newly built deck overlooking the landscaped backyard. Upstairs, there is a large primary bedroom with an ensuite bathroom, two additional well-appointed bedrooms with plenty of closet space and a full bathroom. The finished lower level provides generous additional living space perfect for a recreation room, home gym, playroom, and/or home office with sliding doors that lead to the backyard. There is an additional bedroom, half bathroom and laundry room, as well as a spacious mudroom area leading to a 2-car tandem garage. The fenced backyard has a lovely stone patio and mature landscaping for privacy. Just minutes from the Hartsdale Metro-North station, shopping, dining, parks, and major highways—this home truly has it all. Move right in and start enjoying the best of suburban Westchester living!
Sold for $1,010,000
$1,010,000
20 Cornell Drive, Hartsdale, NY 10530
4beds
1,966sqft
Single Family Residence, Residential
Built in 1967
9,148 Square Feet Lot
$1,014,400 Zestimate®
$514/sqft
$5,800 Estimated rent
Home value
$1,014,400
$923,000 - $1.12M
$5,800/mo
Zestimate® history
Owner options
List your home for rent
$5,800/mo
Rent Zestimate®
Find your next renter with Zillow Rental Manager. Plus, with online applications, you can quickly screen prospective tenants – for free.
$5,800/mo
Rent Zestimate®
Refinance and save
$6,736/mo
Est. payment
Refinancing to a lower rate could help reduce your monthly payments and save thousands over the life of the loan.
$6,736/mo
Est. payment
Explore your selling options
Work with a Zillow partner agent
Leverage their expertise and Zillow's premium Showcase listings to get your home seen by more buyers.
Get startedList with your own agent
Get your home in front of millions of buyers by listing it on Zillow.
Learn how to do itSell it yourself
Take full control of how buyers see your home on Zillow by listing For Sale by Owner (FSBO).
List your homeWhat's special
Sun filled homeAdditional bedroomMature landscaping for privacyHalf bathroomLaundry roomLovely stone patioQuiet tree-lined street
Zillow last checked:
Listing updated:
Listed by:
Gina Waldman 917-834-5260,
Compass Greater NY, LLC 914-725-7737,
Heather D. Harrison 917-299-7490,
Compass Greater NY, LLC
Bought with:
Jocelyn Dillon, 10401265097
Berkshire Hathaway HS NY Prop
Source: OneKey® MLS as distributed by MLS GRID,MLS#: 993163
Facts & features
Interior
Bedrooms & bathrooms
- Bedrooms: 4
- Bathrooms: 3
- Full bathrooms: 2
- 1/2 bathrooms: 1
Other
- Description: Entry Hall, Living Room, Dining Room, Kitchen
- Level: First
Other
- Description: Primary Bedroom with Ensuite Bathroom, Two additional Bedrooms, Full Bathroom
- Level: Second
Other
- Description: Den, Bedroom, Half Bathroom, Laundry Room
- Level: Lower
Heating
- Hot Air, Natural Gas
Cooling
- Central Air
Appliances
- Included: Cooktop, Dishwasher, Dryer, Oven, Refrigerator, Washer
Features
- Chefs Kitchen, Entrance Foyer, Formal Dining, Primary Bathroom
- Flooring: Hardwood, Tile
- Basement: Finished,Full
- Attic: None
- Has fireplace: No
Interior area
- Total structure area: 1,966
- Total interior livable area: 1,966 sqft
Property
Parking
- Total spaces: 2
- Parking features: Attached, Garage
- Garage spaces: 2
Features
- Levels: Two
- Patio & porch: Deck, Patio
- Fencing: Back Yard
Lot
- Size: 9,148 Square Feet
Details
- Parcel number: 2689008260001990000001
- Special conditions: None
Construction
Type & style
- Home type: SingleFamily
- Property subtype: Single Family Residence, Residential
Materials
- Aluminum Siding, Vinyl Siding
Condition
- Year built: 1967
Utilities & green energy
- Sewer: Public Sewer
- Water: Public
- Utilities for property: Trash Collection Public
Community & HOA
Community
- Security: Security System, Video Cameras
- Subdivision: College Corners
HOA
- Has HOA: No
Location
- Region: Hartsdale
Financial & listing details
- Price per square foot: $514/sqft
- Tax assessed value: $823,200
- Annual tax amount: $22,625
- Date on market: 5/6/2026
- Cumulative days on market: 9 days
- Listing agreement: Exclusive Agency
- Inclusions: Basement Freezer
Price history
| Date | Event | Price |
|---|---|---|
| 7/16/2026 | Sold | $1,010,000+14.9%$514/sqft |
Source:  OneKey® MLS as distributed by MLS GRID #993163 Report a problem OneKey® MLS as distributed by MLS GRID #993163 Report a problem | ||
| 5/16/2026 | Pending sale | $879,000$447/sqft |
Source: OneKey® MLS as distributed by MLS GRID #993163 Report a problem | ||
| 5/6/2026 | Listed for sale | $879,000$447/sqft |
Source: OneKey® MLS as distributed by MLS GRID #993163 Report a problem | ||
Public tax history
| Year | Property taxes | Tax assessment |
|---|---|---|
| 2025 | -- | $872,600 +6% |
| 2024 | -- | $823,200 +13.2% |
| 2023 | -- | $727,500 +4.7% |
| 2022 | -- | $695,000 +8.1% |
| 2021 | -- | $643,000 +13.7% |
| 2020 | -- | $565,500 |
| 2019 | -- | $565,500 +1.9% |
| 2018 | -- | $555,100 +4.9% |
| 2017 | -- | $529,200 +2% |
| 2016 | -- | $518,800 +2890.2% |
| 2015 | $12,883 | $17,350 |
| 2014 | $12,883 | $17,350 |
| 2013 | $12,883 | $17,350 |
| 2012 | -- | $17,350 |
| 2011 | -- | $17,350 |
| 2010 | -- | $17,350 |
| 2009 | -- | $17,350 |
| 2008 | -- | $17,350 |
| 2007 | -- | $17,350 |
| 2006 | -- | $17,350 |
| 2005 | -- | $17,350 |
| 2004 | -- | $17,350 |
| 2003 | -- | $17,350 |
| 2002 | -- | $17,350 -22.4% |
| 2001 | -- | $22,350 |
| 2000 | -- | $22,350 |
| 1999 | -- | $22,350 |
Find assessor info on the county website
Neighborhood: 10530
Nearby homes
- $1,035,500-- bd-- ba-- sqft21 Andover Rd, Hartsdale, NY 10530Off Market
- $12,100-- bd-- ba-- sqftCornell Dr, Hartsdale, NY 10530Off Market
- $1,111,7003 bd3 ba2.1k sqft18 Cornell Dr, Hartsdale, NY 10530Off Market
- $972,400-- bd-- ba-- sqft19 Cornell Dr, Hartsdale, NY 10530Off Market
- $890,0003 bd3 ba2k sqft137 Princeton Dr, Hartsdale, NY 10530Sold
- $927,900-- bd1 ba1.5k sqft17 Cornell Dr, Hartsdale, NY 10530Off Market
- $952,800-- bd1 ba1.4k sqft29 Andover Rd, Hartsdale, NY 10530Off Market
- $1,093,7003 bd2 ba1.5k sqft12 Cornell Dr, Hartsdale, NY 10530Off Market
Nearby schools
GreatSchools rating
- 6/10Highview SchoolGrades: 2-3Distance: 0.2 mi
- 5/10Woodlands Senior High SchoolGrades: 7-12Distance: 0.9 mi
- NALee F Jackson SchoolGrades: K-1Distance: 1.1 mi
Schools provided by the listing agent
- Elementary: EARLY CHILDHOOD PROGRAM
- Middle: Woodlands Middle/High School
- High: Woodlands Middle/High School
Source: OneKey® MLS as distributed by MLS GRID. This data may not be complete. We recommend contacting the local school district to confirm school assignments for this home.
Get a cash offer in 3 minutes
Find out how much your home could sell for in as little as 3 minutes with a no-obligation cash offer.
Estimated market value
$1,014,400
Get a cash offer in 3 minutes
Find out how much your home could sell for in as little as 3 minutes with a no-obligation cash offer.
Estimated market value
$1,014,400
- New York
- Westchester County
- Hartsdale
- 10530
- 20 Cornell Drive
Nearby cities
Nearby neighborhoods
Nearby zip codes
Other Hartsdale Topics
